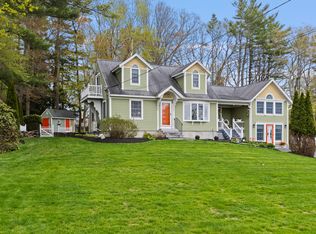
Perched on a hillside in Lisbon, this beautifully maintained 4 bedroom, 2 bathroom home offers stunning western facing sunset views and 2,237 square feet of living space. Set on a landscaped 0.93 acre lot, the property features open lawn areas, private gardening space, and a naturally sloping backyard perfect for winter sledding. Inside, the sun filled main level boasts cathedral ceilings, ceiling fans, and large windows that bring in abundant natural light. The open concept eat in kitchen features natural wood cabinetry, stainless steel appliances including a convection microwave, a center island with seating and storage, and an adjoining dining area. The main floor also includes three spacious bedrooms, a full bathroom, and convenient first floor laundry. Added in 2018, the private side deck with built in privacy screening creates the perfect space for outdoor relaxation and entertaining. The full walk out lower level expands the home's versatility with a large second living room or playroom, a fourth bedroom, a second full bathroom, and a utility room, along with daylight windows and direct backyard access. Rebuilt in 2014, the home offers modern construction with wood framing, vinyl siding, and architectural shingles. Recent upgrades include a high efficiency on demand tankless heating and hot water system with multi zone baseboard heat. Additional features include a private septic system replaced in 2020, whole house water filtration with reverse osmosis at the tap, an active radon mitigation system, and an attached one car garage with automatic door opener and direct entry into the home. Combining modern updates, flexible living space, and picturesque hillside views, this property offers a wonderful blend of comfort, efficiency, and privacy.
Active
Price cut: $11K (7/19)
$449,000
72 Frost Hill Avenue, Lisbon, ME 04252
4beds
2,237sqft
Single Family Residence
Built in 2014
0.93 Acres Lot
$446,800 Zestimate®
$201/sqft
$-- HOA
What's special
Private gardening spacePicturesque hillside viewsDirect backyard accessFourth bedroomAdjoining dining areaNatural wood cabinetryOpen lawn areas
- 27 days |
- 719 |
- 34 |
Likely to sell faster than
Zillow last checked:
Listing updated:
Listed by:
Redfin Corporation
Source: Maine Listings,MLS#: 1668828
Facts & features
Interior
Bedrooms & bathrooms
- Bedrooms: 4
- Bathrooms: 2
- Full bathrooms: 2
Primary bedroom
- Level: First
Bedroom 1
- Level: First
Bedroom 2
- Level: First
Bedroom 4
- Level: Basement
Dining room
- Level: First
Kitchen
- Level: First
Living room
- Level: First
Media room
- Level: Basement
Heating
- Baseboard, Hot Water, Zoned
Cooling
- None
Appliances
- Included: Dishwasher, Dryer, Microwave, Gas Range, Refrigerator, Washer, Tankless Water Heater
Features
- 1st Floor Bedroom, Attic, Bathtub, One-Floor Living, Shower, Storage
- Flooring: Carpet, Laminate, Tile
- Doors: Storm Door(s)
- Basement: Exterior Entry,Interior Entry,Walk-Out Access,Daylight,Finished,Full
- Has fireplace: No
Interior area
- Total structure area: 2,237
- Total interior livable area: 2,237 sqft
- Finished area above ground: 1,276
- Finished area below ground: 961
Property
Parking
- Total spaces: 1
- Parking features: Paved, 1 - 4 Spaces, Garage Door Opener
- Garage spaces: 1
Accessibility
- Accessibility features: Level Entry
Features
- Patio & porch: Deck
- Has view: Yes
- View description: Scenic
Lot
- Size: 0.93 Acres
- Features: City Lot, Near Shopping, Near Town, Neighborhood, Open Lot, Rolling Slope, Landscaped, Wooded
Details
- Parcel number: LISNMU11L080
- Zoning: LIMITED RESIDENTIAL
- Other equipment: Internet Access Available
Construction
Type & style
- Home type: SingleFamily
- Architectural style: Ranch
- Property subtype: Single Family Residence
Materials
- Wood Frame, Vinyl Siding
- Foundation: Poured Concrete
- Roof: Shingle
Condition
- Year built: 2014
Utilities & green energy
- Electric: Circuit Breakers
- Sewer: Private Sewer, Septic Tank
- Water: Public
Green energy
- Energy efficient items: Water Heater, Thermostat
Community & HOA
Community
- Security: Air Radon Mitigation System
Location
- Region: Lisbon
Financial & listing details
- Price per square foot: $201/sqft
- Tax assessed value: $374,000
- Annual tax amount: $6,452
- Date on market: 6/25/2026
- Road surface type: Paved
Estimated market value
$446,800
$424,000 - $469,000
$2,990/mo
Price history
| Date | Event | Price |
|---|---|---|
| 7/19/2026 | Price change | $449,000-2.4%$201/sqft |
Source:  Maine Listings #1668828 Report a problem Maine Listings #1668828 Report a problem | ||
| 6/25/2026 | Listed for sale | $460,000+7.2%$206/sqft |
Source: Maine Listings #1668828 Report a problem | ||
| 8/7/2024 | Listing removed | -- |
Source: Zillow Rentals Report a problem | ||
| 7/26/2024 | Listed for rent | $2,600$1/sqft |
Source: Zillow Rentals Report a problem | ||
| 7/24/2024 | Listing removed | -- |
Source: Maine Listings #1594902 Report a problem | ||
| 6/27/2024 | Listed for sale | $429,000+9.7%$192/sqft |
Source: Maine Listings #1594902 Report a problem | ||
| 11/18/2022 | Sold | $391,200+0.6%$175/sqft |
Source: Maine Listings #1545066 Report a problem | ||
| 10/11/2022 | Pending sale | $389,000$174/sqft |
Source: Maine Listings #1545066 Report a problem | ||
| 10/5/2022 | Listed for sale | $389,000+36.7%$174/sqft |
Source: Maine Listings #1545066 Report a problem | ||
| 6/15/2020 | Sold | $284,500+1.6%$127/sqft |
Source: Maine Listings #1444754 Report a problem | ||
| 2/17/2020 | Listed for sale | $279,900+21.7%$125/sqft |
Source: Realty ONE Group - Compass #1444754 Report a problem | ||
| 3/13/2019 | Sold | $230,000$103/sqft |
Source: Maine Listings #1404749 Report a problem | ||
| 2/22/2019 | Pending sale | $230,000$103/sqft |
Source: Better Homes and Gardens Real Estate The Masiello Group #1404749 Report a problem | ||
| 2/19/2019 | Listed for sale | $230,000+84%$103/sqft |
Source: Better Homes & Gardens Real Estate/The Masiello Group #1404749 Report a problem | ||
| 3/14/2005 | Sold | $125,000$56/sqft |
Source: Public Record Report a problem | ||
Public tax history
| Year | Property taxes | Tax assessment |
|---|---|---|
| 2024 | $5,086 -44.4% | $374,000 -13.7% |
| 2023 | $9,149 +82.7% | $433,600 +100% |
| 2022 | $5,008 +4.5% | $216,800 |
| 2021 | $4,791 +17.6% | $216,800 +22.9% |
| 2020 | $4,075 -18.6% | $176,400 |
| 2019 | $5,008 +33.4% | $176,400 +16.7% |
| 2018 | $3,753 +23.4% | $151,100 |
| 2017 | $3,042 -10.1% | $151,100 |
| 2016 | $3,385 | $151,100 +8.5% |
| 2015 | $3,385 +9.9% | $139,280 |
| 2014 | $3,080 -3.8% | $139,280 |
| 2013 | $3,203 -6% | $139,280 -9% |
| 2012 | $3,406 +6% | $153,000 |
| 2011 | $3,213 | $153,000 +32% |
| 2008 | -- | $115,940 |
| 2005 | -- | $115,940 |
Find assessor info on the county website
Monthly payment
Est. payment
Payment breakdown
Explore the cost of this home by adjusting the details. Changes won't be saved.Climate risks
Neighborhood: 04252
Nearby schools
GreatSchools rating
- 4/10Lisbon Community SchoolGrades: PK-5Distance: 1 mi
- 7/10Philip W Sugg Middle SchoolGrades: 6-8Distance: 0.8 mi
- 2/10Lisbon High SchoolGrades: 9-12Distance: 0.7 mi
- $500,0004 bd2 ba2.4k sqft68 Frost Hill Ave, Lisbon, ME 04252Sold

- $517,2003 bd3 ba2.1k sqft74 Frost Hill Ave, Lisbon, ME 04252Off Market

- $369,2003 bd1 ba2k sqft71 Frost Hill Ave, Lisbon, ME 04252Off Market
- $435,5003 bd2 ba1.5k sqft69 Frost Hill Ave, Lisbon, ME 04252Off Market
- $451,7003 bd2 ba1.3k sqft64 Frost Hill Ave, Lisbon, ME 04252Off Market
- $611,9003 bd2 ba2k sqft18 Sunset Ave, Lisbon, ME 04252Off Market
- $459,3003 bd2 ba1k sqft1 Josephine St, Lisbon, ME 04252Off Market
- $423,0003 bd2 ba1.6k sqft3 Josephine St, Lisbon, ME 04252Off Market
A local agent can set up tours, give advice and negotiate with sellers.
Similar homes
- $439,9004 bd2 ba1.6k sqft57 Upland Road, Lisbon, ME 04250Active

 MLS ID #1671302, Fontaine Family-The Real Estate Leader. Maine Listings
 - $471,0003 bd3 ba1.8k sqft28 Douglas Street, Lisbon, ME 04252Active
 MLS ID #1670788, Portside Real Estate Group. Maine Listings
 - $599,9003 bd2 ba2.7k sqft11 Sunset Avenue, Lisbon, ME 04252Active
 MLS ID #1662237, Vitalius Real Estate Group, LLC. Maine Listings
 - $450,0003 bd3 ba1.3k sqft13 Champagne Lane, Lisbon, ME 04250Active
 MLS ID #1663700, Better Homes & Gardens Real Estate/The Masiello Group. Maine Listings
 - $515,0004 bd3 ba2.4k sqft115 Littlefield Road, Lisbon, ME 04250ActiveMLS ID #1671092, Fontaine Family-The Real Estate Leader. Maine Listings
- $419,9002 bd1 ba1.3k sqft161 Auburn Pownal Road, Durham, ME 04222ActiveMLS ID #1672880, CENTURY 21 Queen City Real Estate. Maine Listings
- $425,0004 bd2 ba1.8k sqft407 Lisbon Street, Lisbon, ME 04250ActiveMLS ID #1664966, Keller Williams Realty. Maine Listings
- $450,0003 bd1 ba1.5k sqft210 Sutherland Pond Road, Sabattus, ME 04280ActiveMLS ID #1671301, Tim Dunham Realty. Maine Listings
- $440,0003 bd2 ba1.8k sqft154 Daves Way, Dresden, ME 04342ActiveMLS ID #1672465, River's Edge Realty LLC. Maine Listings
- $439,0004 bd4 ba2.6k sqft25 Delcliffe Lane, Lewiston, ME 04240ActiveMLS ID #1668405, Fontaine Family-The Real Estate Leader. Maine Listings
- $435,0004 bd3 ba2.3k sqft11 Novella Street, Lewiston, ME 04240ActiveMLS ID #1671006, Meservier & Associates. Maine Listings
- $520,0004 bd2 ba2.4k sqft142 River Road, Bowdoinham, ME 04008ActiveMLS ID #1670021, Basin Point Real Estate. Maine Listings
- $429,0004 bd2 ba1.5k sqft115 River Road, Brunswick, ME 04011ActiveMLS ID #1659760, Keller Williams Realty. Maine Listings
- $339,9003 bd2 ba1.6k sqft17 Heathwood Lane, Lewiston, ME 04240ActiveMLS ID #1672922, U&R Real Estate. Maine Listings
- $425,0003 bd2 ba1.4k sqft234 Cleve Tripp Road, Poland, ME 04274ActiveMLS ID #1668494, Keller Williams Realty. Maine Listings
- $475,0003 bd3 ba1.6k sqft108 Middlesex Road, Topsham, ME 04086ActiveMLS ID #1670793, Tim Dunham Realty. Maine Listings
- $455,0003 bd2 ba2.1k sqft75 Patterson Road, Mechanic Falls, ME 04256ActiveMLS ID #1663256, Keller Williams Realty. Maine Listings
- $489,9004 bd3 ba2.2k sqft560 W Auburn Road, Auburn, ME 04210ActiveMLS ID #1662659, Meservier & Associates. Maine Listings
- $396,0005 bd2 ba1.9k sqft15 Kevin Street, Lewiston, ME 04240ActiveMLS ID #1671142, Home At Last Realty. Maine Listings
- $615,0003 bd2 ba2k sqft10 Cornerstone Drive, Brunswick, ME 04011ActiveMLS ID #1668591, Portside Real Estate Group. Maine Listings
