FOR SALE BY OWNER: (731) 410-7711
5 Bedrooms, 3 Bathrooms
2,720 sq. ft. of livable space
Year Built: 2005 2 stories
0.40 acre lot (110’ wide x 160’ deep)
Foundation: concrete slab
Brick exterior
2 car garage (492 sq. ft.)
Extra concrete parking space beside garage
Heating: Forced air, natural gas
Cooling: 2 Trane air conditioners
Ecobee smart Wi-Fi thermostats
Bonus Room can be a 5th bedroom
16’ x 24’ custom built workshop/shed
Covered patio (13’ deep x 16’ wide)
Walk-in attic storage with shelves
575 sq. ft. of floored attic space
1,802 sq. ft. on main floor
918 sq. ft. on second floor
Master bedroom on main floor
10’ x 11’ office on main floor
Gas log fireplace
Fenced in back yard
New roof: 06/2022 with lifetime warranty architectural shingles
New 6” rain gutters: 06/2022
New Trane HVAC system: 05/2021 (10 year warranty, with 20 year warranty on heat exchangers)
New carpet on second floor: 11/2021
Added 14’ x 20’ Bonus room with extra heated/cooled storage: 10/2021
Added covered patio: 06/2022 with lights, ceiling fan, and adjacent fire pit
Added washtub in garage: 07/2020
Custom built workshop/shed: 01/2020 with 110v/220v 30 amp electrical service
16’ x 24’ shed has extra storage on second floor (730 sq. ft. total space)
New Rinnai tankless natural gas water heater: 09/2020
Added 575 sq. ft. of attic flooring, shelves, and extra blown-in insulation in house: 03/2020
New front shrubs & landscaping: 10/2023
New Chamberlain Wi-Fi activated garage door opener: 02/2021
Added extra-large concrete parking spot beside of garage: 06/2021
Added water pressure regulator and main water shut-off valve inside of house: 07/2023
No HOA fees. $25 per year requested for maintenance of the subdivision entrance
$2,407 property taxes for 2023
Main floor laundry room with pantry
Kitchen appliances included. All stainless steel Maytag appliances new: 06/2020
Large master bathroom suite with jetted tub and a stand-up shower
$90,000 of upgrades in the last 4 years
Living Room: 15’ x 17’
Formal Dining/Morning Room: 11’ x 12’
Kitchen: 10’ x 13’
Dining Room: 14’ x 15’
Office: 10’ x 12’
Covered Patio: 13’ x 16’
Garage: 20’ x 21’
#1 Master Bedroom: 13’ x 16’
#2 Main Floor Bedroom: 11’ x 12’
#3 Second Floor Bedroom: 11’ x 12’
#4 Second Floor Bedroom: 11’ x 12’
#5 Second Floor Bedroom/Bonus room: 14’ x 20’
We will work with a realtor that brings a buyer
Sold for $380,000
$380,000
72 Gatewick Dr, Jackson, TN 38305
5beds
2,720sqft
SingleFamily
Built in 2005
0.4 Acres Lot
$381,100 Zestimate®
$140/sqft
$2,295 Estimated rent
Home value
$381,100
$362,000 - $400,000
$2,295/mo
Zestimate® history
Owner options
List your home for rent
$2,295/mo
Rent Zestimate®
Find your next renter with Zillow Rental Manager. Plus, with online applications, you can quickly screen prospective tenants – for free.
$2,295/mo
Rent Zestimate®
Refinance and save
$2,393/mo
Est. payment
Refinancing to a lower rate could help reduce your monthly payments and save thousands over the life of the loan.
$2,393/mo
Est. payment
Explore your selling options
Work with a Zillow partner agent
Leverage their expertise and Zillow's premium Showcase listings to get your home seen by more buyers.
Get startedList with your own agent
Get your home in front of millions of buyers by listing it on Zillow.
Learn how to do itSell it yourself
Take full control of how buyers see your home on Zillow by listing For Sale by Owner (FSBO).
List your homeWhat's special
Facts & features
Interior
Bedrooms & bathrooms
- Bedrooms: 5
- Bathrooms: 3
- Full bathrooms: 3
Heating
- Forced air, Gas
Cooling
- Central
Appliances
- Included: Dishwasher, Garbage disposal, Microwave, Range / Oven, Refrigerator
Features
- Flooring: Tile, Carpet, Hardwood
- Basement: None
- Has fireplace: Yes
Interior area
- Total interior livable area: 2,720 sqft
Property
Parking
- Total spaces: 7
- Parking features: Garage - Attached, Off-street
Features
- Exterior features: Brick
Lot
- Size: 0.4 Acres
Details
- Parcel number: 034OC01200000
Construction
Type & style
- Home type: SingleFamily
Materials
- Foundation: Footing
- Roof: Composition
Condition
- Year built: 2005
Community & HOA
Location
- Region: Jackson
Financial & listing details
- Price per square foot: $140/sqft
- Tax assessed value: $309,300
- Annual tax amount: $2,695
Price history
| Date | Event | Price |
|---|---|---|
| 8/8/2024 | Sold | $380,000$140/sqft |
Source: Public Record Report a problem | ||
| 6/22/2024 | Pending sale | $380,000$140/sqft |
Source: Owner Report a problem | ||
| 6/15/2024 | Price change | $380,000-4.8%$140/sqft |
Source: Owner Report a problem | ||
| 6/5/2024 | Price change | $399,000-3.9%$147/sqft |
Source: Owner Report a problem | ||
| 6/3/2024 | Listed for sale | $415,000+97.6%$153/sqft |
Source: Owner Report a problem | ||
| 5/13/2019 | Sold | $210,000-4.5%$77/sqft |
Source: Public Record Report a problem | ||
| 3/14/2019 | Price change | $220,000-2.2%$81/sqft |
Source: RE/MAX Realty Source #186239 Report a problem | ||
| 1/11/2019 | Listed for sale | $225,000+28.6%$83/sqft |
Source: RE/MAX REALTY SOURCE #186239 Report a problem | ||
| 4/4/2012 | Sold | $175,000-6.9%$64/sqft |
Source: Public Record Report a problem | ||
| 12/22/2011 | Listed for sale | $187,900-0.6%$69/sqft |
Source: Coldwell Banker Real Estate Now #149251 Report a problem | ||
| 6/17/2008 | Sold | $189,000-5.5%$69/sqft |
Source: Public Record Report a problem | ||
| 2/27/2006 | Sold | $199,900+732.9%$73/sqft |
Source: Public Record Report a problem | ||
| 6/7/2005 | Sold | $24,000$9/sqft |
Source: Public Record Report a problem | ||
Public tax history
| Year | Property taxes | Tax assessment |
|---|---|---|
| 2025 | $2,695 +11.9% | $77,325 +11.9% |
| 2024 | $2,407 | $69,075 |
| 2023 | $2,407 | $69,075 |
| 2022 | $2,407 +19% | $69,075 +47.3% |
| 2021 | $2,022 | $46,900 |
| 2020 | $2,022 +83.5% | $46,900 |
| 2019 | $1,102 -45.5% | $46,900 |
| 2018 | $2,022 +3.5% | $46,900 +5.9% |
| 2017 | $1,954 | $44,300 |
| 2016 | $1,954 +7.3% | $44,300 |
| 2015 | $1,822 | $44,300 |
| 2014 | $1,822 | $44,300 |
| 2013 | -- | $44,300 -4.3% |
| 2012 | $1,908 | $46,303 |
| 2011 | $1,908 | $46,303 |
| 2010 | -- | $46,303 +1.4% |
| 2009 | -- | $45,652 +2.4% |
| 2008 | $1,965 | $44,569 |
| 2007 | $1,965 | $44,569 |
| 2006 | $1,965 +642.8% | $44,569 +642.8% |
| 2005 | $265 -5.8% | $6,000 |
| 2004 | $281 | $6,000 |
Find assessor info on the county website
Neighborhood: 38305
Nearby homes
- $270,8003 bd2 ba1.6k sqft78 Gatewick Dr, Jackson, TN 38305Off Market
- $308,4003 bd2 ba2.1k sqft60 Gatewick Dr, Jackson, TN 38305Off Market
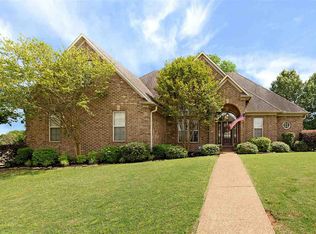
- $334,4003 bd2 ba1.9k sqft84 Gatewick Dr, Jackson, TN 38305Off Market
- $370,6005 bd2 ba2.6k sqft18 Fawn Ridge Dr, Jackson, TN 38305Off Market
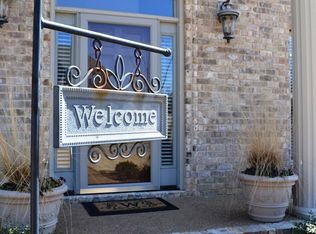
- $308,9003 bd2 ba1.6k sqft76 Ashland Dr, Jackson, TN 38305Sold
- $306,4003 bd2 ba1.6k sqft82 Ashland Dr, Jackson, TN 38305Sold
- $300,9003 bd2 ba1.6k sqft83 Ashland Dr, Jackson, TN 38305Sold
- $297,9003 bd2 ba1.6k sqft94 Ashland Dr, Jackson, TN 38305Sold
Nearby schools
GreatSchools rating
- 5/10Thelma Barker Elementary SchoolGrades: K-5Distance: 1.8 mi
- 6/10Northeast Middle SchoolGrades: 6-8Distance: 1.9 mi
- 3/10North Side High SchoolGrades: 9-12Distance: 1 mi


Get pre-qualified for a loan
At Zillow Home Loans, we can pre-qualify you in as little as 5 minutes with no impact to your credit score.An equal housing lender. NMLS #10287.
- Tennessee
- Madison County
- Jackson
- 38305
- 72 Gatewick Dr
