Skip main navigation
Off market
  • $462,400

    72 Gladford Xing, Leitchfield, KY 42754

    5beds
    3,450sqft
    SingleFamily
    Built in 2008
    1.03 Acres Lot
    $462,400 Zestimate®
    $134/sqft
    $2,886 Estimated rent

    Home value

    $462,400

    $421,000 - $504,000

    $2,886/mo

    Zestimate® history
    Loading
    Loading...

    Owner options

    List your home for rent

    $2,886/mo

    Rent Zestimate®

    Find your next renter with Zillow Rental Manager. Plus, with online applications, you can quickly screen prospective tenants – for free.

    Learn more

    $2,886/mo

    Rent Zestimate®

    Refinance and save

    $2,731/mo

    Est. payment

    Refinancing to a lower rate could help reduce your monthly payments and save thousands over the life of the loan.

    See today's rates

    $2,731/mo

    Est. payment

    Explore your selling options

    Work with a Zillow partner agent

    Leverage their expertise and Zillow's premium Showcase listings to get your home seen by more buyers.

    Get started

    List with your own agent

    Get your home in front of millions of buyers by listing it on Zillow.

    Learn how to do it

    Sell it yourself

    Take full control of how buyers see your home on Zillow by listing For Sale by Owner (FSBO).

    List your home

    What's special

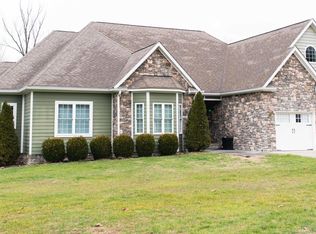
    New Multimedia Message HOUSE FOR SALE BY OWNER - $312,000 Location: Sunbeam Estates - Leitchfield Year Built: 2008 Size: 3450 Sq Ft finished with 2000 Sq ft on main floor and 1450 Sq ft finished in basement (550 Sq ft unfinished storage in basement) Lot Size: 1.03 Acres Bedrooms: 5 Bathrooms: 3 Attached garage: 2 cars Driveway: Stained concrete Large deck off 1st floor Large patio off basement Appliances: Whirlpool stove/oven, dishwasher, refrigerator, and microwave Floors: American Cherry main floor living and dining areas; tile in kitchen, bathrooms and basement; carpet in all bedrooms Elementary School: Lawler MAIN FLOOR: This custom built home features an open concept main floor. The living area features a beautiful vaulted ceiling with beam, stone gas fireplace, sliding door to back deck, and lots of windows. The formal dining room features a beautiful coffered ceiling. The kitchen features Corian solid surface countertops with bar, custom built maple cabinets, tile backsplash, and slate tile flooring. An additional dining area off of the kitchen makes the perfect breakfast nook, piano area, or office area. 1st bedroom is the master suite with trayed ceiling, large walk-in closet and master bath with jetted tub, large tiled shower and double vanity with granite top. 2nd bedroom features beautiful vaulted ceiling with beam and large walk-in closet. 3rd bedroom is extra large and also features extra large walk-in closet. 2nd full bath on main floor features vanity with granite top and extra large oval tub. Large laundry room is located near garage entry to house. WALK-OUT BASEMENT: Basement has full size windows on 3 sides of the house and features 2 sets of doors to outside back yard. Large family room with bar and extra counter space/cabinets for storage. 4th bedroom is an additional master suite with large walk-in closet, five windows and attached full bath with 2 doors for access. 5th bedroom with large walk-in closet and 2 windows. HUGE BONUS ROOM that is great for large games and/or toy room and has double doors to outside. For more information or to schedule a time to see the house please contact Amy Daley (270-589-1575) or Joe Daley (270-230-5756)

    This property is not currently displayed as for sale or rent on Zillow. This may be different from what's on other websites or public sources.

    Facts & features

    Interior

    Bedrooms & bathrooms
    • Bedrooms: 5
    • Bathrooms: 3
    • Full bathrooms: 3
    Heating
    • Heat pump, Electric, Gas
    Cooling
    • Central
    Appliances
    • Included: Dishwasher, Microwave, Range / Oven, Refrigerator
    Features
    • Flooring: Tile, Carpet, Hardwood
    • Basement: Partially finished
    • Has fireplace: Yes
    Interior area
    • Total interior livable area: 3,450 sqft

    Property

    Parking
    • Total spaces: 2
    • Parking features: Garage - Attached
    Features
    • Exterior features: Stone, Brick, Cement / Concrete
    Lot
    • Size: 1.03 Acres
    Details
    • Parcel number: SUNBEAM056

    Construction

    Type & style
    • Home type: SingleFamily
    Materials
    • Roof: Asphalt
    Condition
    • Year built: 2008

    Community & HOA

    Location
    • Region: Leitchfield

    Financial & listing details

    • Price per square foot: $134/sqft
    • Tax assessed value: $306,500
    • Annual tax amount: $2,961

    Price history

    DateEventPrice
    3/24/2021Listing removed--
    Source: Owner Report a problem
    6/8/2017Listing removed$312,000$90/sqft
    Source: Owner Report a problem
    5/1/2017Listed for sale$312,000$90/sqft
    Source: Owner Report a problem
    4/12/2017Pending sale$312,000$90/sqft
    Source: Owner Report a problem
    3/29/2017Listed for sale$312,000+1980%$90/sqft
    Source: Owner Report a problem
    8/1/2007Sold$15,000$4/sqft
    Source: Agent Provided Report a problem

    Public tax history

    YearProperty taxesTax assessment
    2024$2,961 -2.6%$306,500
    2023$3,041 +6%$306,500
    2022$2,869 -0.8%$306,500
    2021$2,894 -0.3%$306,500
    2020$2,903 +0.2%$306,500
    2019$2,897 +1.4%$306,500
    2018$2,857 +43.3%$306,500 +43.9%
    2017$1,994 +2.2%$213,000
    2016$1,951 +10.8%$213,000 +2.4%
    2015$1,762 $208,000
    2014$1,762 +3.2%$208,000
    2013$1,708 $208,000
    Find assessor info on the county website

    Neighborhood: 42754

    Nearby schools

    GreatSchools rating
    Get pre-qualified for a loan
    At Zillow Home Loans, we can pre-qualify you in as little as 5 minutes with no impact to your credit score.

    An equal housing lender. NMLS #10287.

    Sell for more on Zillow
    Get a Zillow Showcase℠ listing at no additional cost and you could sell for .
    $462,400
    2% more
    +$9,248
    With Zillow Showcase(estimated)
    $471,648
