Skip main navigation
Sold for $888,000
Street View
  • $888,000

    72 Glendale Place, Port Chester, NY 10573

    4beds
    1,483sqft
    Single Family Residence, Residential
    Built in 1910
    5,616 Square Feet Lot
    $925,100 Zestimate®
    $599/sqft
    $4,433 Estimated rent

    Home value

    $925,100

    $833,000 - $1.03M

    $4,433/mo

    Zestimate® history
    Loading
    Loading...

    Owner options

    List your home for rent

    $4,433/mo

    Rent Zestimate®

    Find your next renter with Zillow Rental Manager. Plus, with online applications, you can quickly screen prospective tenants – for free.

    Learn more

    $4,433/mo

    Rent Zestimate®

    Refinance and save

    $5,870/mo

    Est. payment

    Refinancing to a lower rate could help reduce your monthly payments and save thousands over the life of the loan.

    See today's rates

    $5,870/mo

    Est. payment

    Explore your selling options

    Work with a Zillow partner agent

    Leverage their expertise and Zillow's premium Showcase listings to get your home seen by more buyers.

    Get started

    List with your own agent

    Get your home in front of millions of buyers by listing it on Zillow.

    Learn how to do it

    Sell it yourself

    Take full control of how buyers see your home on Zillow by listing For Sale by Owner (FSBO).

    List your home

    What's special

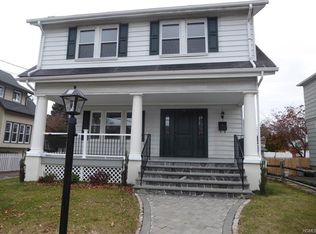
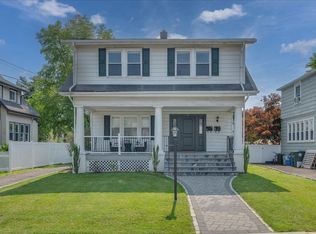
    Nestled on a quiet, charming street, this delightful 4-bedroom, 2-bath home, built in 1910, perfectly blends historic elegance with modern comfort. From the moment you step inside, you'll be captivated by its beautiful original details and the seamless integration of thoughtful updates. As you enter, you're greeted by a sun-drenched enclosed porch, leading into a beautiful open-concept living room. Here, you'll find original built-ins, a wood burning fireplace, and stunning stained-glass windows that tell a story of a bygone era. Flowing effortlessly into the dining room, there's plenty of space for large gatherings or everyday meals. The kitchen is a chef's dream, tastefully updated with custom cabinetry and appliances, all while maintaining its historic charm. Upstairs, you'll find four spacious bedrooms and a full bath, all with plenty of closets. The walk-out basement offers additional flexible space for a home office, playroom, gym, and ample storage. You'll stay perfectly comfortable year-round thanks to extensive updates to the insulation and HVAC systems. Outside, your private oasis awaits! Ideal for everything from quiet mornings to lively gatherings. Picture yourself on the beautiful paver patio, enveloped by extensive, native landscaping within your fully fenced yard. This isn't just a yard; it's a vibrant haven for birds and pollinators, offering endless possibilities for relaxation and enjoyment. Beyond your doorstep, discover the vibrant Port Chester community. Enjoy a short stroll to Lyons Park, catch a show at the historic Capitol Theatre, or hop on the train for an easy commute. Downtown, a fantastic selection of shops and restaurants awaits. This isn't just a house; it's a place to call home. Come see for yourself!

    Zillow last checked:

    Listing updated:

    Listed by:

    Lauren Weber 845-702-4586,

    Julia B Fee Sothebys Int. Rlty 914-295-3500

    Bought with:

    Laura Kovacs, 10401375829

    Julia B Fee Sothebys Int. Rlty

    Laura DeVita, 10401223030

    Julia B Fee Sothebys Int. Rlty

    Source: OneKey® MLS as distributed by MLS GRID,MLS#: 891340MLS Logo

    Facts & features

    Interior

    Bedrooms & bathrooms
    • Bedrooms: 4
    • Bathrooms: 2
    • Full bathrooms: 2
    Primary bedroom
    • Description: Large primary bedroom with walk in closet
    • Level: Second
    Bedroom 2
    • Level: Second
    Bedroom 3
    • Level: Second
    Bedroom 4
    • Level: Second
    Bathroom 1
    • Description: Updated full first floor bathroom
    • Level: First
    Bathroom 2
    • Description: Updated second floor bathroom
    • Level: Second
    Basement
    • Description: Large walk out basement with laundry, spray foam insulation, sump pump, epoxy floors
    • Level: Basement
    Bonus room
    • Description: Enclosed Sunporch
    • Level: First
    Dining room
    • Description: Large dining room with plenty of natural light
    • Level: First
    Kitchen
    • Description: Newly renovated kitchen with high end appliances and custom cabinetry
    • Level: First
    Living room
    • Description: Open concept living room with built-ins, stained glass windows and a wood burning fireplace
    • Level: First
    Heating
    • Heat Pump
    Cooling
    • Ductless
    Appliances
    • Included: Dishwasher, Refrigerator, Stainless Steel Appliance(s)
    • Laundry: Washer/Dryer Hookup, Electric Dryer Hookup, In Basement, Inside, Washer Hookup
    Features
    • First Floor Full Bath, Built-in Features, Eat-in Kitchen, High Speed Internet, His and Hers Closets, Open Floorplan, Original Details, Storage
    • Flooring: Hardwood, Tile, Vinyl, Wood
    • Windows: Double Pane Windows
    • Basement: Full,Storage Space,Walk-Out Access
    • Attic: Crawl
    • Number of fireplaces: 1
    • Fireplace features: Living Room, Masonry, Wood Burning
    Interior area
    • Total structure area: 1,483
    • Total interior livable area: 1,483 sqft

    Property

    Parking
    • Total spaces: 1
    • Parking features: Driveway, Garage
    • Garage spaces: 1
    • Has uncovered spaces: Yes
    Features
    • Levels: Two
    • Fencing: Vinyl
    Lot
    • Size: 5,616 sqft
    • Features: Landscaped, Level
    Details
    • Parcel number: 48011360000006900200540000000
    • Special conditions: None

    Construction

    Type & style
    • Home type: SingleFamily
    • Architectural style: Colonial
    • Property subtype: Single Family Residence, Residential
    Materials
    • Foam Insulation, Vinyl Siding
    Condition
    • Year built: 1910

    Utilities & green energy

    • Sewer: Public Sewer
    • Water: Public
    • Utilities for property: Cable Connected, Electricity Connected, Sewer Connected, Trash Collection Public, Water Connected

    Community & neighborhood

    Security
    • Security features: Video Cameras
    Location
    • Region: Port Chester

    Other

    Other facts
    • Listing agreement: Exclusive Right To Sell

    Price history

    DateEventPrice
    11/17/2025Sold$888,000+18.4%$599/sqft
    Source: OneKey® MLS as distributed by MLS GRID #891340 Report a problem
    8/18/2025Pending sale$750,000$506/sqft
    Source: OneKey® MLS as distributed by MLS GRID #891340 Report a problem
    8/6/2025Listing removed$750,000$506/sqft
    Source: OneKey® MLS as distributed by MLS GRID #891340 Report a problem
    8/2/2025Listed for sale$750,000+31.8%$506/sqft
    Source: OneKey® MLS as distributed by MLS GRID #891340 Report a problem
    3/20/2020Sold$569,000$384/sqft
    Source: OneKey® MLS as distributed by MLS GRID #H5097814 Report a problem
    2/14/2020Pending sale$569,000$384/sqft
    Source: McClellan Sotheby's International Realty #5097814 Report a problem
    1/8/2020Price change$569,000-1%$384/sqft
    Source: McClellan Sotheby's International Realty #5097814 Report a problem
    11/15/2019Price change$575,000-4%$388/sqft
    Source: McClellan Sotheby's International Realty #5097814 Report a problem
    10/25/2019Listed for sale$599,000+72.1%$404/sqft
    Source: McClellan Sotheby's International Realty #5097814 Report a problem
    3/25/2019Sold$348,075-1.1%$235/sqft
    Source: OneKey® MLS as distributed by MLS GRID #H4904023 Report a problem
    1/28/2019Price change$351,900+14.6%$237/sqft
    Source: Stone Bay Realty Services #4904023 Report a problem
    12/11/2018Listed for sale--
    Source: Auction.com Report a problem
    3/4/2002Sold$307,000$207/sqft
    Source: Public Record Report a problem

    Public tax history

    YearProperty taxesTax assessment
    2025-- $677,300 +6%
    2024-- $638,900 +4%
    2023-- $614,300 +8%
    2022-- $568,800 +5%
    2021-- $541,700
    2020-- $541,700 +50.6%
    2019-- $359,600 +9.2%
    2018-- $329,400 -4.2%
    2017-- $343,800 -2.6%
    2016-- $353,000 +6.5%
    2015-- $331,300 +1.7%
    2014-- $325,900 +0.9%
    2013-- $323,000 -3.4%
    2012-- $334,400 -1.9%
    2011-- $340,900 -23%
    2010-- $443,000 -8%
    2009-- $481,500 -1%
    2008-- $486,400 -3%
    2007-- $501,400 +6%
    2006-- $473,000 +6%
    2005-- $446,100 +3.5%
    2004-- $431,000 +7083.3%
    2003-- $6,000
    2002-- $6,000
    2001-- $6,000
    2000-- $6,000
    1999-- $6,000

    Find assessor info on the county website

    Neighborhood: 10573

    Nearby schools

    GreatSchools rating
    Schools provided by the listing agent
    • Elementary: King Street School
    • Middle: Port Chester Middle School
    • High: Port Chester Senior High School

    Source: OneKey® MLS as distributed by MLS GRID. This data may not be complete. We recommend contacting the local school district to confirm school assignments for this home.

    Get a cash offer in 3 minutes
    Find out how much your home could sell for in as little as 3 minutes with a no-obligation cash offer.
    Estimated market value
    $925,100
    Get a cash offer in 3 minutes
    Find out how much your home could sell for in as little as 3 minutes with a no-obligation cash offer.
    Estimated market value
    $925,100