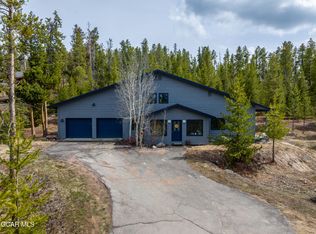
Discover the perfect mountain retreat in the highly desirable Sunset Ridge community, just moments from the renowned Devil's Thumb Ranch. Set on 1.62 private acres with direct access to cross country skiing, hiking, and year-round outdoor recreation, this home offers an exceptional mountain lifestyle in a spectacular natural setting.
Inside, the open and inviting floor plan features soaring vaulted ceilings and expansive windows that fill the home with natural light while showcasing peaceful forest views. The spacious kitchen is designed for gathering, complete with a generous breakfast bar that flows seamlessly into the dining area, where sliding doors open to the deck, perfect for outdoor dining, entertaining, or simply relaxing in the fresh mountain air.
The adjacent great room creates a warm and welcoming space, highlighted by a cozy gas stove and a wall of windows that bring the beauty of the surrounding landscape indoors.
The thoughtfully designed main level includes a private primary suite with a full ensuite bath, a comfortable guest bedroom, and an additional three-quarter bath. Downstairs, you'll find a spacious family and recreation room, a third bedroom, a three-quarter bath with laundry, and convenient access to the oversized two car garage.
Whether you're looking for a full-time residence or a mountain getaway, this home combines comfort, privacy, and outstanding access to outdoor adventure in one of the area's most sought after communities.
Accepting backups
Price cut: $50K (7/23)
$1,250,000
72 Golden Drive, Tabernash, CO 80478
3beds
1,898sqft
Single Family Residence
Built in 1998
1.62 Acres Lot
$-- Zestimate®
$659/sqft
$17/mo HOA
What's special
- 88 days
- 10
- 0
Zillow last checked:
Listing updated:
Listed by:
Melinda Lee 970-281-2646 MLee@livsothebysrealty.com,
LIV Sotheby's International Realty
Source: REcolorado as distributed by MLS GRID,MLS#: 6157200
Facts & features
Interior
Bedrooms & bathrooms
- Bedrooms: 3
- Bathrooms: 3
- Full bathrooms: 1
- 3/4 bathrooms: 2
Bedroom
- Level: Upper
Bedroom
- Level: Upper
Bedroom
- Level: Lower
Bathroom
- Level: Upper
Bathroom
- Level: Upper
Bathroom
- Level: Lower
Heating
- Forced Air, Natural Gas
Cooling
- None
Appliances
- Included: Disposal, Dryer, Microwave, Oven, Range Hood, Refrigerator, Washer
Features
- Eat-in Kitchen, Granite Counters, Pantry, Vaulted Ceiling(s)
- Basement: Finished
- Number of fireplaces: 1
- Fireplace features: Gas, Living Room
- Furnished: Yes
Interior area
- Total structure area: 1,898
- Total interior livable area: 1,898 sqft
- Finished area above ground: 1,248
Property
Parking
- Total spaces: 2
- Parking features: Oversized
- Attached garage spaces: 2
Features
- Patio & porch: Deck
Lot
- Size: 1.62 Acres
Details
- Parcel number: R073260
- Zoning: AA0
- Special conditions: Standard
Construction
Type & style
- Home type: SingleFamily
- Property subtype: Single Family Residence
Materials
- Frame
- Roof: Composition
Condition
- Year built: 1998
Utilities & green energy
- Water: Well
Community & HOA
Community
- Subdivision: Sunset Ridge
HOA
- Has HOA: Yes
- HOA fee: $200 annually
- HOA name: Allegiant
- HOA phone: 970-726-5701
Location
- Region: Tabernash
Financial & listing details
- Price per square foot: $659/sqft
- Annual tax amount: $3,984
- Date on market: 6/27/2026
- Listing terms: 1031 Exchange,Cash,Conventional
- Exclusions: Please See List Of Exclusions Under The Documents Section
- Ownership: Individual
Estimated market value
Not available
Estimated sales range
Not available
Not available
Price history
| Date | Event | Price |
|---|---|---|
| 9/20/2026 | Pending sale | $1,250,000$659/sqft |
Source:  REcolorado as distributed by MLS GRID #6157200 Report a problem REcolorado as distributed by MLS GRID #6157200 Report a problem | ||
| 7/23/2026 | Price change | $1,250,000-3.8%$659/sqft |
Source: REcolorado as distributed by MLS GRID #6157200 Report a problem | ||
| 6/27/2026 | Listed for sale | $1,300,000+79.3%$685/sqft |
Source: REcolorado as distributed by MLS GRID #6157200 Report a problem | ||
| 9/14/2021 | Listing removed | -- |
Source:  GCBOR Report a problem GCBOR Report a problem | ||
| 8/31/2021 | Pending sale | $725,000$382/sqft |
Source: GCBOR #21-1336 Report a problem | ||
| 8/25/2021 | Listed for sale | $725,000$382/sqft |
Source: GCBOR #21-1336 Report a problem | ||
Public tax history
Tax history is unavailable.
Monthly payment
Est. payment
Payment breakdown
Explore the cost of this home by adjusting the details. Changes won't be saved.Climate risks
Neighborhood: 80478
Nearby schools
Schools provided by the listing agent
- Elementary: Fraser Valley
- Middle: East Grand
- High: Middle Park
- District: East Grand 2
Source: REcolorado as distributed by MLS GRID. This data may not be complete. We recommend contacting the local school district to confirm school assignments for this home.

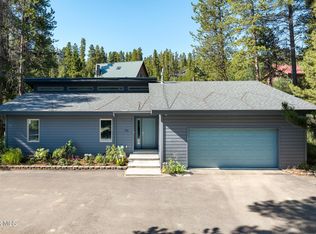
Similar homes
- $1,150,0003 bd2 ba1.6k sqft92 GCR 836, Fraser, CO 80442For Sale
 MLS ID #26-1048, Katie Jane Riemenschneider, Real Estate of Winter Park. GCBOR
 - $1,270,0004 bd3 ba2.7k sqft87 GCR 5141S, Tabernash, CO 80478For Sale
 MLS ID #26-1028, Erin C Jeziorski, Real Estate of Winter Park. GCBOR
 - $1,275,0003 bd3 ba1.9k sqft980 GCR 854, Tabernash, CO 80478For Sale
 MLS ID #26-632, Roxanne King, Coldwell Banker Realty. GCBOR
 - $1,198,5005 bd3 ba1.9k sqft401 Norgren Road, Fraser, CO 80442For Sale
 MLS ID #26-892, Marian A Waldron, Coldwell Banker Mtn Properties. GCBOR
 - $1,374,0003 bd4 ba1.8k sqft74 Alder Brook Trail, Fraser, CO 80442For Sale
 MLS ID #8899215, Cassandra Altenberger, Milehimodern. REcolorado as distributed by MLS GRID
 - $1,040,0004 bd3 ba2.5k sqft821 Ferret Lane, Fraser, CO 80442For SaleMLS ID #5127301, Daniel Gurzhiev, Fixed Rate Real Estate, LLC. REcolorado as distributed by MLS GRID
