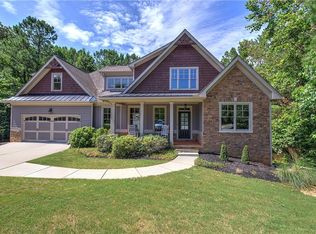
Coolest Floorplan! Inverted Ranch With A Full Finished Terrace Level & A Bonus Room With A Full Bath. Bonus Room Has 2 Closets & 2 Window Seats. Master Is On The Main. Wonderful Floorplan In A Cul-De-Sac With A Private Backyard That Backs Up To The Corp Of Engineer Property & Then A Pretty Creek. Vaulted Beams In The Den Are Stunning Along With Floor-To-Ceiling Stone On The Fireplace & Hearth. Open Concept With The Kitchen Viewing The Family Room & The Keeping Room. Library Or Office On Main Level With Built-In Bookshelves, Vaulted Ceilings & Double French Doors. Hardwoods Throughout The Main Level Except Master (carpet). Extended Area Added Onto The Master (8-10ft!) & Whole Backside Of The House. Screened Porch & Extra Large Deck Open To Peaceful Backyard. Brand New Floors In Terrace Level -- LVP Hardwoods. Gas Logs Added To Basement Fireplace. 3 Large, Bright Bedrooms With Windows Galore. 2 Full Baths. 2 Huge Storage Rooms & 1 With Double Entry Doors. Basement Is Wired For Surround Sound That Can Remain. 3-Car Side-Entry Garage! The Subdivision Has 3 Separate Pools (1 is a slide pool). Playground Is Great & The Clubhouse Is Wonderful For Exercise, Meetings Or Gatherings. 4 Lighted Tennis Courts Too!
This property is not currently displayed as for sale or rent on Zillow. This may be different from what's on other websites or public sources.