Welcome to a truly remarkable home in Boca Royale, where modern luxury meets a warm, welcoming vibe. From the moment you step through the grand entryway, you're greeted by a stunning wall of 10 ft. tall sliders that open up to an expansive lanai. This is where you’ll find a heated pool and Jacuzzi—your personal oasis for relaxing or entertaining friends against a backdrop of lush greenery and breathtaking views of the 2nd Fairway. Inside, this spacious 3020 square-foot retreat offers 3 cozy bedrooms, 3 stylish bathrooms, and versatile spaces like a den and separate dining room. The primary suite is your personal sanctuary, featuring tray ceilings, two generous walk-in closets, a luxurious bath and elegant French doors leading to the lanai. Imagine starting your day with a refreshing shower or unwinding in the garden tub. The heart of the home is the kitchen—perfect for foodies and entertainers alike. It features stainless steel appliances, a convection oven, a six-burner gas stove, and a large quartz island. The wine/butler pantry makes hosting effortless, so you’re always ready for a dinner party. High ceilings and a decorative fireplace make the living area feel both open and inviting, while the den/library provides a cozy spot for reading or working. This home also boasts thoughtful details like elegant crown mouldings, recessed lighting, tile floors, a convenient laundry room with a washer and dryer, and impact-resistant windows and doors. Outside, the tiki bar adds to the fun, giving everyday life a vacation feel. Living in Boca Royale means you’re part of a vibrant community with plenty to offer. Golf enthusiasts will love the beautifully maintained 18-hole course, complete with a driving range and putting green. If tennis or pickleball is more your speed, the six lighted Har-Tru clay courts will keep you active under the Florida sun. The community’s recently remodeled Clubhouse is the perfect place to grab a bite, whether you’re in the mood for something casual or gourmet. Plus, with various membership options available, you’ll find plenty of ways to connect with your neighbors through golf, fitness, and social events. Beyond the community, you’re just a short drive away from gorgeous beaches, an array of restaurants, and the lively downtown Wellen Park area. This isn’t just a house; it’s your gateway to a lifestyle full of comfort, elegance, and endless possibilities in one of Florida’s most sought-after neighborhoods.
Sold for $1,175,000
$1,175,000
72 GRANDE FAIRWAY, ENGLEWOOD, FL 34223
3beds
3,020sqft
Single Family Residence
Built in 2014
0.29 Acres Lot
$1,129,500 Zestimate®
$389/sqft
$5,669 Estimated rent
Home value
$1,129,500
$1.02M - $1.25M
$5,669/mo
Zestimate® history
Owner options
List your home for rent
$5,669/mo
Rent Zestimate®
Find your next renter with Zillow Rental Manager. Plus, with online applications, you can quickly screen prospective tenants – for free.
$5,669/mo
Rent Zestimate®
Refinance and save
$8,032/mo
Est. payment
Refinancing to a lower rate could help reduce your monthly payments and save thousands over the life of the loan.
$8,032/mo
Est. payment
Explore your selling options
Work with a Zillow partner agent
Leverage their expertise and Zillow's premium Showcase listings to get your home seen by more buyers.
Get startedList with your own agent
Get your home in front of millions of buyers by listing it on Zillow.
Learn how to do itSell it yourself
Take full control of how buyers see your home on Zillow by listing For Sale by Owner (FSBO).
List your homeWhat's special
Cozy bedroomsExpansive lanaiLush greeneryHigh ceilingsSix-burner gas stoveStylish bathroomsElegant crown mouldings
Zillow last checked:
Listing updated:
Listed by:
Dawn Merrill 941-915-7126,
COMPASS FLORIDA LLC 941-279-3630,
Denise Whitty 561-702-7030,
COMPASS FLORIDA LLC
Bought with:
Dawn Merrill, 3045670
COMPASS FLORIDA LLC
Denise Whitty, 3242614
COMPASS FLORIDA LLC
Source: Stellar MLS,MLS#: A4648357 Originating MLS: Port Charlotte
Originating MLS: Port Charlotte
Facts & features
Interior
Bedrooms & bathrooms
- Bedrooms: 3
- Bathrooms: 3
- Full bathrooms: 3
Rooms
- Room types: Den/Library/Office, Dining Room, Great Room
Primary bedroom
- Features: Ceiling Fan(s), Walk-In Closet(s)
- Level: First
- Area: 285 Square Feet
- Dimensions: 19x15
Bedroom 2
- Features: Built-In Shelving, Ceiling Fan(s), Built-in Closet
- Level: First
- Area: 144 Square Feet
- Dimensions: 12x12
Bedroom 3
- Features: Built-In Shelving, Walk-In Closet(s)
- Level: First
- Area: 144 Square Feet
- Dimensions: 12x12
Primary bathroom
- Features: Dual Sinks, En Suite Bathroom, Garden Bath, Split Vanities, Stone Counters, Tub with Separate Shower Stall
- Level: First
Balcony porch lanai
- Features: Ceiling Fan(s)
- Level: First
- Area: 192 Square Feet
- Dimensions: 16x12
Balcony porch lanai
- Features: Ceiling Fan(s)
- Level: First
- Area: 288 Square Feet
- Dimensions: 24x12
Dinette
- Level: First
- Area: 120 Square Feet
- Dimensions: 12x10
Dining room
- Level: First
- Area: 192 Square Feet
- Dimensions: 16x12
Great room
- Features: Ceiling Fan(s)
- Level: First
- Area: 340 Square Feet
- Dimensions: 20x17
Kitchen
- Features: Breakfast Bar, Pantry, Kitchen Island, Stone Counters
- Level: First
- Area: 288 Square Feet
- Dimensions: 18x16
Office
- Features: Ceiling Fan(s)
- Level: First
- Area: 238 Square Feet
- Dimensions: 17x14
Heating
- Central, Electric, Zoned
Cooling
- Central Air, Zoned
Appliances
- Included: Bar Fridge, Oven, Cooktop, Dishwasher, Disposal, Dryer, Exhaust Fan, Gas Water Heater, Microwave, Range Hood, Washer, Wine Refrigerator
- Laundry: In Kitchen, Laundry Room
Features
- Built-in Features, Ceiling Fan(s), Crown Molding, Dry Bar, Eating Space In Kitchen, High Ceilings, Primary Bedroom Main Floor, Solid Wood Cabinets, Split Bedroom, Stone Counters, Tray Ceiling(s), Walk-In Closet(s)
- Flooring: Engineered Hardwood, Porcelain Tile
- Doors: French Doors, Sliding Doors
- Windows: Blinds, Shutters, Storm Window(s), Hurricane Shutters/Windows
- Has fireplace: No
- Fireplace features: Electric, Living Room
Interior area
- Total structure area: 4,459
- Total interior livable area: 3,020 sqft
Property
Parking
- Total spaces: 3
- Parking features: Garage Faces Rear, Garage Faces Side, Golf Cart Parking, Oversized
- Attached garage spaces: 3
Features
- Levels: One
- Stories: 1
- Patio & porch: Covered, Deck, Patio, Porch, Screened
- Exterior features: Irrigation System, Rain Gutters, Sidewalk
- Has private pool: Yes
- Pool features: Auto Cleaner, Gunite, Heated, In Ground, Salt Water, Screen Enclosure
- Has spa: Yes
- Spa features: Heated
- Has view: Yes
- View description: Golf Course, Pool, Water, Lake
- Has water view: Yes
- Water view: Water,Lake
Lot
- Size: 0.29 Acres
- Dimensions: 85 x 150 x 85 x 150
- Features: Cul-De-Sac, Landscaped, On Golf Course, Sidewalk, Above Flood Plain
- Residential vegetation: Oak Trees, Trees/Landscaped
Details
- Parcel number: 0484110005
- Zoning: RSF3
- Special conditions: None
Construction
Type & style
- Home type: SingleFamily
- Architectural style: Contemporary,Florida,Mediterranean
- Property subtype: Single Family Residence
Materials
- Block, Stucco
- Foundation: Slab
- Roof: Tile
Condition
- New construction: No
- Year built: 2014
Utilities & green energy
- Sewer: Public Sewer
- Water: Canal/Lake For Irrigation, Public
- Utilities for property: Cable Connected, Electricity Connected, Fire Hydrant, Natural Gas Connected, Sewer Connected, Underground Utilities, Water Connected
Green energy
- Energy efficient items: Appliances, Thermostat
- Indoor air quality: Ventilation
Community & HOA
Community
- Features: Clubhouse, Deed Restrictions, Dog Park, Fitness Center, Gated Community - No Guard, Golf Carts OK, Golf, Pool, Restaurant, Sidewalks, Tennis Court(s)
- Security: Gated Community, Security System Owned, Smoke Detector(s), Fire/Smoke Detection Integration
- Pet fee: $0 monthly
- Subdivision: BOCA ROYALE
HOA
- Has HOA: Yes
- Amenities included: Clubhouse, Fitness Center, Gated, Optional Additional Fees
- Services included: Manager
- HOA fee: $414 monthly
- HOA name: Elaine Fredericks
- HOA phone: 941-475-6464
Location
- Region: Englewood
Financial & listing details
- Price per square foot: $389/sqft
- Tax assessed value: $999,000
- Annual tax amount: $7,241
- Date on market: 4/10/2025
- Cumulative days on market: 39 days
- Listing terms: Cash,Conventional
- Ownership: Fee Simple
- Total actual rent: 0
- Electric utility on property: Yes
- Road surface type: Paved
Price history
| Date | Event | Price |
|---|---|---|
| 7/2/2025 | Sold | $1,175,000-14.5%$389/sqft |
Source:  Stellar MLS #A4648357 Report a problem Stellar MLS #A4648357 Report a problem | ||
| 5/19/2025 | Pending sale | $1,375,000$455/sqft |
Source: Stellar MLS #A4648357 Report a problem | ||
| 4/11/2025 | Listed for sale | $1,375,000+76.8%$455/sqft |
Source: Stellar MLS #A4648357 Report a problem | ||
| 6/7/2019 | Sold | $777,500-2.8%$257/sqft |
Source: Public Record Report a problem | ||
| 4/26/2019 | Pending sale | $799,900$265/sqft |
Source: Premier Sotheby's International Realty #N5915175 Report a problem | ||
| 4/1/2019 | Price change | $799,900-3.6%$265/sqft |
Source: Premier Sotheby's International Realty #N5915175 Report a problem | ||
| 10/28/2018 | Price change | $829,900-4.6%$275/sqft |
Source: Premier Sotheby's International Realty #N5915175 Report a problem | ||
| 8/1/2018 | Price change | $869,900-2.2%$288/sqft |
Source: Premier Sotheby's International Realty #N5915175 Report a problem | ||
| 12/2/2017 | Listed for sale | $889,900+691%$295/sqft |
Source: PREMIER SOTHEBYS INTL REALTY #N5915175 Report a problem | ||
| 6/26/2013 | Sold | $112,500+2.3%$37/sqft |
Source: Public Record Report a problem | ||
| 8/30/2000 | Sold | $110,000$36/sqft |
Source: Public Record Report a problem | ||
Public tax history
| Year | Property taxes | Tax assessment |
|---|---|---|
| 2025 | $8,222 +3.5% | $686,832 +2.9% |
| 2024 | $7,941 +3% | $667,475 +3% |
| 2023 | $7,709 +2.4% | $648,034 +3% |
| 2022 | $7,528 +0.8% | $629,159 +3% |
| 2021 | $7,470 -0.5% | $610,834 +1.4% |
| 2020 | $7,505 +26.4% | $602,400 +25.1% |
| 2019 | $5,938 | $481,464 +1.9% |
| 2018 | $5,938 +2.3% | $472,487 +2.1% |
| 2017 | $5,805 -0.9% | $462,769 -19.1% |
| 2016 | $5,856 +1.7% | $572,000 +27.1% |
| 2015 | $5,755 -1.7% | $450,100 +493% |
| 2014 | $5,856 +428.1% | $75,900 |
| 2013 | $1,109 -13.8% | $75,900 -15.7% |
| 2012 | $1,287 -12.1% | $90,000 -14.3% |
| 2011 | $1,463 -19.7% | $105,000 -18.2% |
| 2010 | $1,822 -34.6% | $128,400 -26.8% |
| 2009 | $2,787 | $175,400 -18.6% |
| 2008 | $2,787 -4.7% | $215,600 -4.3% |
| 2007 | $2,925 | $225,400 +27.9% |
| 2006 | -- | $176,200 +11.2% |
| 2005 | -- | $158,500 +28.7% |
| 2004 | $1,870 +2% | $123,200 +5.4% |
| 2003 | $1,832 +7.8% | $116,900 +7.1% |
| 2002 | $1,699 +20.3% | $109,200 +14.9% |
| 2001 | $1,413 | $95,000 |
Find assessor info on the county website
Neighborhood: 34223
Nearby homes
- $1,452,4003 bd3 ba4.5k sqft76 Grande Fairway, Englewood, FL 34223Off Market
- $1,420,0003 bd4 ba3k sqft64 Grande Fairway, Englewood, FL 34223Sold
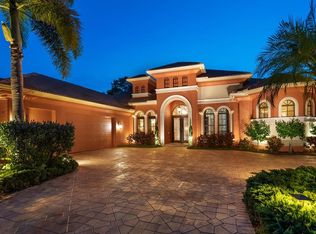
- $1,329,0004 bd4 ba4.9k sqft75 Grande Fairway, Englewood, FL 34223Off Market
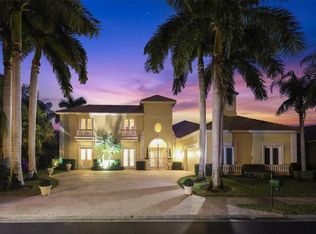
- $1,128,2004 bd4 ba3.6k sqft79 Grande Fairway, Englewood, FL 34223Off Market
- $1,137,5000.31 Acres68 Grande Fairway, Englewood, FL 34223Off Market
- $1,041,1003 bd3 ba3.2k sqft60 Grande Fairway, Englewood, FL 34223Off Market
- $1,006,2004 bd4 ba3.5k sqft71 Grande Fairway, Englewood, FL 34223Off Market
- $823,4003 bd3 ba3k sqft67 Grande Fairway, Englewood, FL 34223Off Market
Nearby schools
GreatSchools rating
- 9/10Englewood Elementary SchoolGrades: PK-5Distance: 2.1 mi
- 7/10Venice Middle SchoolGrades: 6-8Distance: 5.7 mi
- 8/10STATE COLLEGE OF FLA COLLEGIATE SCHOOL-VENICE-0122Grades: 9-12Distance: 4.5 mi
Get a cash offer in 3 minutes
Find out how much your home could sell for in as little as 3 minutes with a no-obligation cash offer.
Estimated market value
$1,129,500
Get a cash offer in 3 minutes
Find out how much your home could sell for in as little as 3 minutes with a no-obligation cash offer.
Estimated market value
$1,129,500
- Florida
- Sarasota County
- Englewood
- 34223
- 72 GRANDE FAIRWAY
Nearby cities
Nearby zip codes
Other Englewood Topics
