Skip main navigation
Sold for $335,000
  • $335,000

    72 Greenfield Avenue, Waterbury, CT 06708

    3beds
    1,936sqft
    Single Family Residence
    Built in 1972
    9,147.6 Square Feet Lot
    $377,300 Zestimate®
    $173/sqft
    $3,000 Estimated rent

    Home value

    $377,300

    $358,000 - $396,000

    $3,000/mo

    Zestimate® history
    Loading
    Loading...

    Owner options

    List your home for rent

    $3,000/mo

    Rent Zestimate®

    Find your next renter with Zillow Rental Manager. Plus, with online applications, you can quickly screen prospective tenants – for free.

    Learn more

    $3,000/mo

    Rent Zestimate®

    Refinance and save

    $2,389/mo

    Est. payment

    Refinancing to a lower rate could help reduce your monthly payments and save thousands over the life of the loan.

    See today's rates

    $2,389/mo

    Est. payment

    Explore your selling options

    Work with a Zillow partner agent

    Leverage their expertise and Zillow's premium Showcase listings to get your home seen by more buyers.

    Get started

    List with your own agent

    Get your home in front of millions of buyers by listing it on Zillow.

    Learn how to do it

    Sell it yourself

    Take full control of how buyers see your home on Zillow by listing For Sale by Owner (FSBO).

    List your home

    What's special

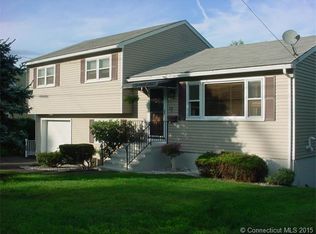
    Welcome to 72 Greenfield Avenue -a stunningly remodeled home that offers both style and comfort. From the moment you arrive, you'll be struck by the beauty of this property, from the landscaped lawn to the classic exterior. The spacious living room features large windows that let in natural light and create a warm and inviting atmosphere and the gleaming hardwood floors throughout add a touch of elegance. The residence boasts an open floor plan, accentuated by attractive wood beams that define the space with a touch of character. The kitchen is a chef's dream with custom cabinetry, sleek countertops, and high-end stainless steel appliances. Versatile dining options allow you to enjoy a casual morning coffee at the breakfast bar, host an upscale dinner party in the dining area, or drink and dine al fresco on the stately deck overlooking the expansive yard. The bedrooms are equally impressive, with hardwoods and generous closet space. The bathrooms have been beautifully remodeled to offer luxurious finishes and fixtures. The lower level offers a flexible rec space, complete with cozy wood-burning stove. Outside, you'll love the professionally landscaped gardens that provide a serene and private setting for relaxation and entertaining. The deck is perfect for summer barbecues and outdoor gatherings. Located in a desirable residential neighborhood, your new home is just minutes away from high way along with shopping, dining, and entertainment options.. SELLING BECUSE DUE TO A NEW JOB OFFER..

    Zillow last checked:

    Listing updated:

    Listed by:

    Tanicia Ogungbemiro 914-623-3723,

    RE/Max DHP 914-346-8255

    Bought with:

    Tanicia Ogungbemiro, RES.0822661

    RE/Max DHP

    Tanicia Ogungbemiro

    RE/Max DHP

    Source: Smart MLS,MLS#: 170624832MLS Logo

    Facts & features

    Interior

    Bedrooms & bathrooms
    • Bedrooms: 3
    • Bathrooms: 2
    • Full bathrooms: 1
    • 1/2 bathrooms: 1
    Primary bedroom
    • Features: Hardwood Floor
    • Level: Main
    • Area: 168 Square Feet
    • Dimensions: 12 x 14
    Bedroom
    • Features: Hardwood Floor
    • Level: Main
    • Area: 144 Square Feet
    • Dimensions: 12 x 12
    Bedroom
    • Features: Hardwood Floor
    • Level: Main
    • Area: 144 Square Feet
    • Dimensions: 12 x 12
    Dining room
    • Features: Beamed Ceilings, Dining Area, Hardwood Floor
    • Level: Main
    • Area: 144 Square Feet
    • Dimensions: 12 x 12
    Kitchen
    • Features: Remodeled, Breakfast Bar
    • Level: Main
    • Area: 144 Square Feet
    • Dimensions: 12 x 12
    Living room
    • Features: Beamed Ceilings, Hardwood Floor
    • Level: Main
    • Area: 216 Square Feet
    • Dimensions: 12 x 18
    Rec play room
    • Features: Wood Stove
    • Level: Lower
    • Area: 440 Square Feet
    • Dimensions: 20 x 22
    Heating
    • Baseboard, Electric, Oil, Wood
    Cooling
    • Central Air
    Appliances
    • Included: Oven/Range, Refrigerator, Dishwasher, Water Heater
    • Laundry: Lower Level
    Features
    • Open Floorplan
    • Basement: Full,Finished,Garage Access
    • Attic: Pull Down Stairs
    • Number of fireplaces: 1
    Interior area
    • Total structure area: 1,936
    • Total interior livable area: 1,936 sqft
    • Finished area above ground: 1,286
    • Finished area below ground: 650

    Property

    Parking
    • Total spaces: 2
    • Parking features: Attached
    • Attached garage spaces: 2
    Features
    • Patio & porch: Deck, Patio
    • Exterior features: Rain Gutters, Garden, Lighting
    • Fencing: Wood
    Lot
    • Size: 9,147 sqft
    • Features: Corner Lot
    Details
    • Parcel number: 1370875
    • Zoning: RS

    Construction

    Type & style
    • Home type: SingleFamily
    • Architectural style: Ranch
    • Property subtype: Single Family Residence
    Materials
    • Vinyl Siding
    • Foundation: Concrete Perimeter, Masonry, Raised
    • Roof: Asphalt
    Condition
    • New construction: No
    • Year built: 1972
    Details
    • Warranty included: Yes

    Utilities & green energy

    • Sewer: Public Sewer
    • Water: Public
    • Utilities for property: Cable Available

    Community & neighborhood

    Community
    • Community features: Health Club, Library, Park, Playground, Near Public Transport, Shopping/Mall
    Location
    • Region: Waterbury

    Price history

    DateEventPrice
    4/4/2024Sold$335,000-4.3%$173/sqft
    Source: Smart MLS #170624832 Report a problem
    3/6/2024Pending sale$349,999$181/sqft
    Source: Smart MLS #170624832 Report a problem
    3/5/2024Listed for sale$349,999+10.1%$181/sqft
    Source: Smart MLS #170624832 Report a problem
    11/4/2023Sold$318,000+6%$164/sqft
    Source: Smart MLS #170587665 Report a problem
    9/5/2023Price change$300,000-1.6%$155/sqft
    Source: Smart MLS #170587665 Report a problem
    8/10/2023Listed for sale$305,000+60.6%$158/sqft
    Source: Smart MLS #170587665 Report a problem
    3/24/2011Listing removed$189,900$98/sqft
    Source: Town & Country Realty and Design, LLC #W1059287 Report a problem
    10/16/2010Listed for sale$189,900$98/sqft
    Source: Town & Country Realty and Design, LLC #W1059287 Report a problem

    Public tax history

    YearProperty taxesTax assessment
    2025$7,742 -9%$172,130
    2024$8,510 -8.8%$172,130
    2023$9,328 +56.2%$172,130 +73.5%
    2022$5,973 $99,200
    2021$5,973 +0%$99,200
    2020$5,973 0%$99,200
    2019$5,973 $99,200
    2018$5,973 -0.7%$99,200 -0.7%
    2017$6,015 $99,900
    2016$6,015 +3.4%$99,900
    2015$5,816 $99,900
    2014$5,816 +2.2%$99,900
    2013$5,692 -4.6%$99,900 -30%
    2012$5,968 0%$142,730
    2011$5,969 +1.9%$142,730 +1.9%
    2010$5,857 +4.8%$140,050
    2009$5,591 $140,050
    2008$5,591 +7.9%$140,050 +45.9%
    2005$5,180 +7.7%$95,970 +9.5%
    2002$4,808 +62.5%$87,640 +189.7%
    2001$2,958 $30,250

    Find assessor info on the county website

    Neighborhood: Bunker Hill

    Nearby schools

    GreatSchools rating
    Get pre-qualified for a loan
    At Zillow Home Loans, we can pre-qualify you in as little as 5 minutes with no impact to your credit score.

    An equal housing lender. NMLS #10287.

    Sell for more on Zillow
    Get a Zillow Showcase℠ listing at no additional cost and you could sell for .
    $377,300
    2% more
    +$7,546
    With Zillow Showcase(estimated)
    $384,846