Beautifully renovated and move-in ready, this 4-bedroom, 2.5-bath home offers plenty of space and thoughtful updates throughout! Built in 2004, the home features a brand-new kitchen with soft-close cabinetry, quartz countertops, a stylish backsplash, and new stainless steel appliances. The open-concept main level features a spacious living room, dining area, and kitchen—perfect for everyday living and entertaining. Three generously sized bedrooms are located on the main floor, including a primary suite with its own private bath, along with an additional full bathroom. The finished lower level offers even more living space with full-size windows and a flexible room that can serve as a fourth bedroom, family room, home office, or playroom. A convenient half bath and laundry area complete the lower level. Outside, the oversized two-car garage provides plenty of room for vehicles, storage, hobbies, or projects. Additional highlights include a recently replaced roof and brand-new central air conditioning and gas furnace. With extensive updates, flexible living space, and a great layout, this home is ready for its next owner. Schedule your showing today!
Pending
$284,900
72 Greenfield St, Manchester, PA 17345
4beds
1,622sqft
Single Family Residence
Built in 2004
8,551 Square Feet Lot
$283,000 Zestimate®
$176/sqft
$4/mo HOA
What's special
Quartz countertopsRecently replaced roofOversized two-car garageStylish backsplashOpen-concept main levelDining areaNew stainless steel appliances
- 6 days
- 624
- 86
Likely to sell faster than
Zillow last checked:
Listing updated:
Listed by:
Brandon Leaman 717-940-0087,
RE/MAX SmartHub Realty (717) 208-4444
Source: Bright MLS,MLS#: PAYK2111662
Facts & features
Interior
Bedrooms & bathrooms
- Bedrooms: 4
- Bathrooms: 3
- Full bathrooms: 2
- 1/2 bathrooms: 1
- Main level bathrooms: 2
- Main level bedrooms: 3
Rooms
- Room types: Living Room, Primary Bedroom, Bedroom 2, Bedroom 3, Bedroom 4, Kitchen, Laundry, Primary Bathroom, Half Bath
Primary bedroom
- Level: Main
Bedroom 2
- Level: Main
Bedroom 3
- Level: Main
Bedroom 4
- Level: Lower
Primary bathroom
- Level: Main
Half bath
- Level: Lower
Kitchen
- Level: Main
Laundry
- Level: Lower
Living room
- Level: Main
Heating
- Forced Air, Natural Gas
Cooling
- Central Air, Electric
Appliances
- Included: Gas Water Heater
- Laundry: In Basement, Laundry Room
Features
- Basement: Full,Garage Access,Finished
- Has fireplace: No
Interior area
- Total structure area: 1,622
- Total interior livable area: 1,622 sqft
- Finished area above ground: 1,212
- Finished area below ground: 410
Property
Parking
- Total spaces: 6
- Parking features: Garage Faces Front, Driveway, Attached
- Attached garage spaces: 2
- Uncovered spaces: 4
Accessibility
- Accessibility features: None
Features
- Levels: Multi/Split,Split Foyer,Two
- Stories: 2
- Pool features: None
Lot
- Size: 8,551 Square Feet
Details
- Additional structures: Above Grade, Below Grade
- Parcel number: 26000110031B000000
- Zoning: RESIDENTIAL
- Special conditions: Standard
Construction
Type & style
- Home type: SingleFamily
- Architectural style: Traditional,Raised Ranch/Rambler,Ranch/Rambler
- Property subtype: Single Family Residence
- Attached to another structure: Yes
Materials
- Frame
- Foundation: Block
Condition
- Excellent
- New construction: No
- Year built: 2004
Utilities & green energy
- Sewer: Public Sewer
- Water: Public
Community & HOA
Community
- Subdivision: East Manchester
HOA
- Has HOA: Yes
- HOA fee: $48 annually
Location
- Region: Manchester
- Municipality: EAST MANCHESTER TWP
Financial & listing details
- Price per square foot: $176/sqft
- Tax assessed value: $118,060
- Annual tax amount: $4,499
- Date on market: 9/11/2026
- Listing agreement: Exclusive Right To Sell
- Listing terms: Cash,VA Loan,USDA Loan,Conventional
- Ownership: Fee Simple
Estimated market value
$283,000
$269,000 - $297,000
$2,232/mo
Price history
| Date | Event | Price |
|---|---|---|
| 9/16/2026 | Pending sale | $284,900$176/sqft |
Source:  Bright MLS #PAYK2111662 Report a problem Bright MLS #PAYK2111662 Report a problem | ||
| 9/11/2026 | Listed for sale | $284,900+108%$176/sqft |
Source: Bright MLS #PAYK2111662 Report a problem | ||
| 10/29/2019 | Listing removed | $1,395$1/sqft |
Source: Zillow Rental Manager Report a problem | ||
| 10/22/2019 | Listed for rent | $1,395$1/sqft |
Source: Zillow Rental Manager Report a problem | ||
| 11/18/2016 | Sold | $137,000+0.1%$84/sqft |
Source: Public Record Report a problem | ||
| 8/30/2016 | Pending sale | $136,900$84/sqft |
Source: Coldwell Banker Residential Brokerage - York - Queen Street #21606080 Report a problem | ||
| 8/26/2016 | Price change | $136,900-2.1%$84/sqft |
Source: Coldwell Banker Residential Brokerage - York - Queen Street #21606080 Report a problem | ||
| 8/13/2016 | Price change | $139,900-4.8%$86/sqft |
Source: Coldwell Banker Residential Brokerage - York - Queen Street #21606080 Report a problem | ||
| 7/13/2016 | Price change | $146,900-2%$91/sqft |
Source: Coldwell Banker Residential Brokerage - York - Queen Street #21606080 Report a problem | ||
| 6/1/2016 | Listed for sale | $149,900$92/sqft |
Source: Coldwell Banker Residential Brokerage - York - Queen Street #21606080 Report a problem | ||
| 12/18/2015 | Listing removed | $149,900$92/sqft |
Source: Coldwell Banker Residential Brokerage - York - Queen Street #21512571 Report a problem | ||
| 12/4/2015 | Price change | $149,900-3.2%$92/sqft |
Source: Coldwell Banker Residential Brokerage - York - Queen Street #21512571 Report a problem | ||
| 10/28/2015 | Listed for sale | $154,900+10.7%$95/sqft |
Source: Coldwell Banker Residential Brokerage - York - Queen Street #21512571 Report a problem | ||
| 8/19/2015 | Listing removed | $139,900$86/sqft |
Source: Coldwell Banker Residential Brokerage - York - Queen Street #21505327 Report a problem | ||
| 7/24/2015 | Price change | $139,900-3.5%$86/sqft |
Source: Coldwell Banker Residential Brokerage - York - Queen Street #21505327 Report a problem | ||
| 7/11/2015 | Price change | $144,900-3.3%$89/sqft |
Source: Coldwell Banker Residential Brokerage - York - Queen Street #21505327 Report a problem | ||
| 6/30/2015 | Price change | $149,900-3.2%$92/sqft |
Source: Coldwell Banker Residential Brokerage - York - Queen Street #21505327 Report a problem | ||
| 6/9/2015 | Price change | $154,900-3.1%$95/sqft |
Source: Coldwell Banker Residential Brokerage - York #21505327 Report a problem | ||
| 5/9/2015 | Listed for sale | $159,900+3.9%$99/sqft |
Source: Coldwell Banker Residential Brokerage - York #21505327 Report a problem | ||
| 10/22/2014 | Listing removed | $153,900$95/sqft |
Source: Jack Gaughen Realtor, ERA - York #21410058 Report a problem | ||
| 8/12/2014 | Price change | $153,900-0.4%$95/sqft |
Source: Jack Gaughen Realtor, ERA - York #21403215 Report a problem | ||
| 6/22/2014 | Price change | $154,500-2.1%$95/sqft |
Source: Jack Gaughen Realtor, ERA - York #21403215 Report a problem | ||
| 5/1/2014 | Price change | $157,800-1.3%$97/sqft |
Source: Jack Gaughen Realtor, ERA - York #21403215 Report a problem | ||
| 4/1/2014 | Listed for sale | $159,800-0.1%$99/sqft |
Source: JACK GAUGHEN REALTOR ERA #21403215 Report a problem | ||
| 4/14/2009 | Sold | $159,900+11.1%$99/sqft |
Source: Public Record Report a problem | ||
| 1/20/2005 | Sold | $143,900$89/sqft |
Source: Public Record Report a problem | ||
Public tax history
| Year | Property taxes | Tax assessment |
|---|---|---|
| 2026 | $4,244 +1.1% | $118,060 |
| 2025 | $4,197 +1.7% | $118,060 |
| 2024 | $4,127 | $118,060 |
| 2023 | $4,127 +4.3% | $118,060 |
| 2022 | $3,957 -0.3% | $118,060 |
| 2021 | $3,970 +0.7% | $118,060 |
| 2020 | $3,944 +1% | $118,060 |
| 2019 | $3,907 +0.5% | $118,060 |
| 2018 | $3,888 +421.9% | $118,060 |
| 2017 | $745 | $118,060 |
| 2016 | -- | $118,060 |
| 2015 | -- | $118,060 |
| 2014 | -- | $118,060 |
| 2013 | -- | $118,060 |
| 2012 | -- | $118,060 |
| 2011 | -- | $118,060 |
| 2010 | -- | $118,060 |
| 2009 | -- | $118,060 |
| 2008 | -- | $118,060 |
| 2007 | -- | $118,060 |
| 2006 | -- | $118,060 +4.8% |
| 2005 | -- | $112,640 +642% |
| 2004 | -- | $15,180 |
| 2003 | -- | $15,180 |
| 2002 | -- | $15,180 |
| 2000 | -- | $15,180 |
| 1999 | -- | $15,180 |
Find assessor info on the county website
Monthly payment
Est. payment
Payment breakdown
Explore the cost of this home by adjusting the details. Changes won't be saved.Climate risks
Neighborhood: 17345
Nearby schools
Schools provided by the listing agent
- District: Northeastern York
Source: Bright MLS. This data may not be complete. We recommend contacting the local school district to confirm school assignments for this home.
Similar homes
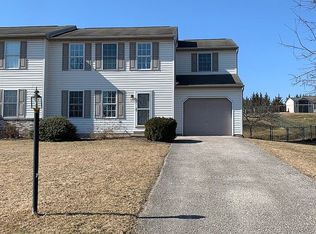
- $350,0004 bd3 ba2.1k sqft14 Barberry Ct, Manchester, PA 17345For Sale
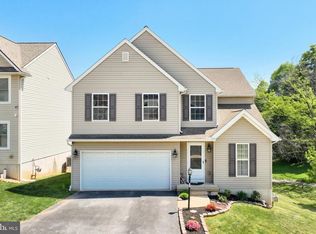
 MLS ID #PAYK2106616, Adam McCallister, EXP Realty, LLC. Bright MLS
 - $289,9004 bd2 ba1.8k sqft200 Canary Cir, York, PA 17404For Sale
 MLS ID #PAYK2108556, Rick Shaffer, Berkshire Hathaway HomeServices Homesale Realty. Bright MLS
 - $275,0003 bd3 ba2.3k sqft1200 Wheatfield Dr, Harrisburg, PA 17112For Sale
 MLS ID #PADA2063110, Matt Heilig, Keller Williams Realty. Bright MLS
 - $349,9003 bd2 ba1.9k sqft20 Oak Dr, Mount Wolf, PA 17347For Sale
 MLS ID #PAYK2106434, Mike Watroba, EXP Realty, LLC. Bright MLS
 - $275,0003 bd1 ba1.5k sqft343 S Sporting Hill Rd, Mechanicsburg, PA 17050For SaleMLS ID #PACB2058448, JESSICA HOCKERSMITH, RE/MAX 1st Advantage. Bright MLS
- $335,0003 bd2 ba1.9k sqft1112 Hanover Rd, York, PA 17408For SaleMLS ID #PAYK2111190, JAMI ZELGER, Coldwell Banker Realty. Bright MLS
- $325,0004 bd2 ba1.7k sqft8843 McKinley Ct, Hummelstown, PA 17036For SaleMLS ID #PADA2064094, Jenny Fessler, Mullen Realty Associates. Bright MLS
- $280,0003 bd3 ba1.4k sqft380 Locust Run Dr, York, PA 17404For SaleMLS ID #PAYK2104354, Brady Shaffer, Keller Williams Keystone Realty. Bright MLS
- $369,9994 bd3 ba2k sqft4840 Darlington Rd, York, PA 17408For SaleMLS ID #PAYK2111000, Natasha Slavens, Real of Pennsylvania. Bright MLS
- $340,0003 bd2 ba1.7k sqft65 River Rd, York Haven, PA 17370For SaleMLS ID #PAYK2110026, MICHAEL CHAN, Iron Valley Real Estate of Central PA. Bright MLS
- $310,0003 bd1 ba1k sqft3511 Village Rd, Dover, PA 17315For SaleMLS ID #PAYK2110234, Simon Overmiller, Iron Valley Real Estate of York County. Bright MLS
- $275,0003 bd3 ba2k sqft1281 Stonehaven Way, York, PA 17403For SaleMLS ID #PAYK2110546, Amy Beachy, Coldwell Banker Realty. Bright MLS
- $284,9003 bd2 ba1.3k sqft218 Sable Dr, Marietta, PA 17547For SaleMLS ID #PALA2094794, Maria O'Neill, Howard Hanna Krall Real Estate. Bright MLS
- $349,9503 bd2 ba1.5k sqft42 Mulberry Ct, Dover, PA 17315For SaleMLS ID #PAYK2110392, Kaitlyn Christoff, Taylor Properties. Bright MLS
- $285,0002 bd2 ba2k sqft375 Tri Hill Rd, York, PA 17403For SaleMLS ID #PAYK2109106, Stephanie Frysinger, Berkshire Hathaway HomeServices Homesale Realty. Bright MLS
- $339,9003 bd1 ba1.4k sqft626 S Locust St, Elizabethtown, PA 17022For SaleMLS ID #PALA2094974, Brandon Leaman, RE/MAX SmartHub Realty. Bright MLS
- $334,9003 bd2 ba1.2k sqft1257 Roush Rd, Hummelstown, PA 17036For SaleMLS ID #PADA2063216, Adam Goepfert, Keller Williams of Central PA. Bright MLS
- $325,0004 bd2 ba1.5k sqft375 N 48th St, Harrisburg, PA 17111For SaleMLS ID #PADA2061104, JOY DANIELS, Joy Daniels Real Estate Group, Ltd. Bright MLS
- $400,0004 bd2 ba1.9k sqft2728 Kimberly Rd, Lancaster, PA 17603For SaleMLS ID #PALA2095226, Jesse Hersh, Berkshire Hathaway HomeServices Homesale Realty. Bright MLS
