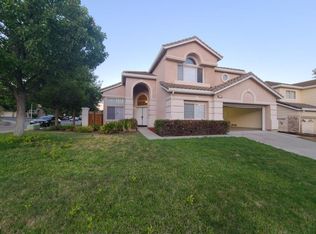
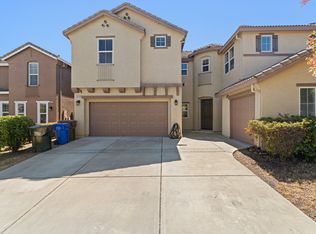
Welcome to this beautifully upgraded home in Pittsburg's sought-after Greystone community, 4-minutes from BART and No HOA fees! Modern design meets everyday functionality. Built in 2016, this 4-bedroom, 2.5-bath residence offers 2,390 sq ft of thoughtfully designed, light-filled living space that truly delivers. The expansive open-concept layout creates a seamless flow between the kitchen, living, and dining areas - perfect for both elevated entertaining and comfortable daily living. At the center of it all, the stunning kitchen features an oversized island, upgraded countertops, designer backsplash, gas double oven, and abundant cabinetry. Upgrades throughout include new flooring on the main level, custom interior shutters, and enhanced recessed lighting, adding warmth and a refined, modern feel. Upstairs, all four bedrooms provide privacy and space, including a generously sized primary suite retreat. Major system improvements offer peace of mind, including a new A/C unit, new water heater (2025), new main water line from the street, EV charging outlet (220V), smart thermostat, and additional garage storage. A true move-in ready opportunity combining style, comfort, and convenience in one exceptional home.
Yearly / Long Term Lease available.
House for rent
Accepts Zillow applications
$3,600/moFees may apply
72 Greystone Pl, Pittsburg, CA 94565
4beds
2,390sqft
Price may not include required fees and charges. Price shown reflects the lease term provided. Learn more|
Single family residence
Available now
No pets
Air conditioner, central air
Hookups laundry
Attached garage parking
Forced air
What's special
Oversized islandStunning kitchenExpansive open-concept layoutEnhanced recessed lightingDesigner backsplashCustom interior shuttersUpgraded countertops
- 7 days |
- -- |
- -- |
Zillow last checked:
Listing updated:
Travel times
Facts & features
Interior
Bedrooms & bathrooms
- Bedrooms: 4
- Bathrooms: 3
- Full bathrooms: 3
Heating
- Forced Air
Cooling
- Air Conditioner, Central Air
Appliances
- Included: Dishwasher, Microwave Oven, Oven
- Laundry: Hookups
Features
- Flooring: Hardwood
Interior area
- Total interior livable area: 2,390 sqft
Property
Parking
- Parking features: Attached, Garage
- Has attached garage: Yes
- Details: Contact manager
Details
- Additional structures: Garage(s)
- Parcel number: 0887000198
Construction
Type & style
- Home type: SingleFamily
- Property subtype: Single Family Residence
Community & HOA
Location
- Region: Pittsburg
Financial & listing details
- Lease term: 1 Year
Nearby apartments for rent


Price history
| Date | Event | Price |
|---|---|---|
| 9/15/2026 | Price change | $3,600-5.3%$2/sqft |
Source: Zillow Rentals Report a problem | ||
| 9/9/2026 | Price change | $3,800+5.6%$2/sqft |
Source: Zillow Rentals Report a problem | ||
| 8/25/2026 | Price change | $3,600-10%$2/sqft |
Source: Zillow Rentals Report a problem | ||
| 8/19/2026 | Price change | $4,000-7%$2/sqft |
Source: Zillow Rentals Report a problem | ||
| 8/17/2026 | Sold | $725,000+3.9%$303/sqft |
Source:  bridgeMLS/CCAR/Bay East AOR #41139024 Report a problem bridgeMLS/CCAR/Bay East AOR #41139024 Report a problem | ||
| 8/15/2026 | Listed for rent | $4,300+2.4%$2/sqft |
Source: Zillow Rentals Report a problem | ||
| 8/6/2026 | Listing removed | $4,200$2/sqft |
Source: Zillow Rentals Report a problem | ||
| 7/22/2026 | Listed for rent | $4,200$2/sqft |
Source: Zillow Rentals Report a problem | ||
| 7/19/2026 | Pending sale | $698,000$292/sqft |
Source: bridgeMLS/CCAR/Bay East AOR #41139024 Report a problem | ||
| 7/10/2026 | Price change | $698,000-6.9%$292/sqft |
Source: bridgeMLS/CCAR/Bay East AOR #41139024 Report a problem | ||
| 6/19/2026 | Listed for sale | $750,000+3.3%$314/sqft |
Source: bridgeMLS/CCAR/Bay East AOR #41139024 Report a problem | ||
| 5/17/2026 | Listing removed | $726,000$304/sqft |
Source: bridgeMLS/CCAR/Bay East AOR #41124918 Report a problem | ||
| 4/10/2026 | Price change | $726,000+0.1%$304/sqft |
Source: bridgeMLS/CCAR/Bay East AOR #41124918 Report a problem | ||
| 3/26/2026 | Listed for sale | $725,000+44.1%$303/sqft |
Source: bridgeMLS/CCAR/Bay East AOR #41124918 Report a problem | ||
| 4/29/2016 | Sold | $503,000$210/sqft |
Source:  CCAR #40725241 Report a problem CCAR #40725241 Report a problem | ||
Neighborhood: 94565
Nearby schools
GreatSchools rating
- 4/10Highlands Elementary SchoolGrades: K-5Distance: 0.5 mi
- 4/10Hillview Junior High SchoolGrades: 6-8Distance: 0.1 mi
- 4/10Pittsburg Senior High SchoolGrades: 9-12Distance: 1 mi