Skip main navigation
Closed
  • $222,500

    72 Griswold St, Walton, NY 13856

    6beds
    2,414sqft
    Single Family Residence
    Built in 1935
    0.75 Acres Lot
    $249,100 Zestimate®
    $92/sqft
    $2,397 Estimated rent

    Home value

    $249,100

    $227,000 - $272,000

    $2,397/mo

    Zestimate® history
    Loading
    Loading...

    Owner options

    List your home for rent

    $2,397/mo

    Rent Zestimate®

    Find your next renter with Zillow Rental Manager. Plus, with online applications, you can quickly screen prospective tenants – for free.

    Learn more

    $2,397/mo

    Rent Zestimate®

    Refinance and save

    $1,263/mo

    Est. payment

    Refinancing to a lower rate could help reduce your monthly payments and save thousands over the life of the loan.

    See today's rates

    $1,263/mo

    Est. payment

    Explore your selling options

    Work with a Zillow partner agent

    Leverage their expertise and Zillow's premium Showcase listings to get your home seen by more buyers.

    Get started

    List with your own agent

    Get your home in front of millions of buyers by listing it on Zillow.

    Learn how to do it

    Sell it yourself

    Take full control of how buyers see your home on Zillow by listing For Sale by Owner (FSBO).

    List your home

    What's special

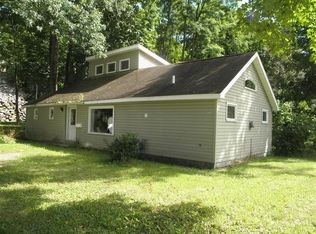
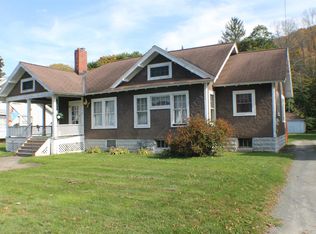
    When you enter the front door you will instantly feel an inviting, and cozy feeling. Amazing views from the bedrooms!! This home is absolutely made for entertaining, everyday living and has plenty of space!!! The kitchen is the heart of the home!!! It is a ONE-OF-A-KIND and is MOVE IN ready! There are solar panels on the garage that control the garage and porch. Who doesn't like to save money??!??A large basement with a workshop!!So much room for STORAGE!!!Enjoy the beautiful front porch and end the day curled up in front of the fireplace!! Imagine being able to sit on your back covered porch listening to the stream traveling along its bed, trickling over rocks and branches. There is a campfire along the brook so you can still enjoy the scenery even if it's a chilly day or night!!This home is close to the community parks, schools, and all the amenities in the village! ALMOST AN ACRE of property and is on the East Brook, don't lose the opportunity to call this your home!!

    Zillow last checked:

    Listing updated:

    Listed by:

    Skylar Vairo-Hubbell 845-807-2630,

    Land and Water Realty LLC

    Bought with:

    Skylar Vairo-Hubbell, 10401368691

    Land and Water Realty LLC

    Source: NYSAMLSs,MLS#: R1516640MLS LogoOriginating MLS: Otsego-Delaware

    Facts & features

    Interior

    Bedrooms & bathrooms
    • Bedrooms: 6
    • Bathrooms: 3
    • Full bathrooms: 2
    • 1/2 bathrooms: 1
    • Main level bathrooms: 2
    • Main level bedrooms: 2
    Heating
    • Gas, Forced Air
    Appliances
    • Included: Dishwasher, Freezer, Gas Cooktop, Gas Water Heater, Microwave
    Features
    • Separate/Formal Dining Room, Home Office
    • Flooring: Hardwood, Tile, Varies
    • Basement: Crawl Space,Partially Finished
    • Has fireplace: No
    Interior area
    • Total structure area: 2,414
    • Total interior livable area: 2,414 sqft

    Property

    Parking
    • Total spaces: 2
    • Parking features: Detached, Garage
    • Garage spaces: 2
    Features
    • Levels: Two
    • Stories: 2
    • Exterior features: Blacktop Driveway
    • Has view: Yes
    • View description: Water
    • Has water view: Yes
    • Water view: Water
    • Waterfront features: Other, River Access, See Remarks, Stream
    • Body of water: East Brook
    Lot
    • Size: 0.75 Acres
    • Dimensions: 104 x 283
    • Features: Flood Zone
    Details
    • Additional structures: Shed(s), Storage
    • Parcel number: 1256012730080002030000
    • Special conditions: Standard

    Construction

    Type & style
    • Home type: SingleFamily
    • Architectural style: Colonial
    • Property subtype: Single Family Residence
    Materials
    • Vinyl Siding, Wood Siding, ICFs (Insulated Concrete Forms)
    Condition
    • Resale
    • Year built: 1935

    Utilities & green energy

    • Sewer: Connected
    • Water: Connected, Public
    • Utilities for property: High Speed Internet Available, Sewer Connected, Water Connected

    Community & HOA

    Location
    • Region: Walton

    Financial & listing details

    • Price per square foot: $92/sqft
    • Tax assessed value: $115,000
    • Annual tax amount: $3,871
    • Date on market: 1/17/2024
    • Cumulative days on market: 134 days
    • Listing terms: Cash,Conventional

    Price history

    DateEventPrice
    8/6/2024Sold$222,500-1.1%$92/sqft
    Source: NYSAMLSs #R1516640 Report a problem
    5/30/2024Pending sale$225,000$93/sqft
    Source: NYSAMLSs #R1516640 Report a problem
    5/12/2024Price change$225,000-10%$93/sqft
    Source: NYSAMLSs #R1516640 Report a problem
    1/17/2024Listed for sale$250,000+92.3%$104/sqft
    Source: NYSAMLSs #R1516640 Report a problem
    3/4/2020Sold$130,000-13.3%$54/sqft
    Source: NYSAMLSs #OD122764 Report a problem
    12/3/2019Pending sale$149,900$62/sqft
    Source: Bordinger Realty, LLC #122764 Report a problem
    10/22/2019Price change$149,900-11.3%$62/sqft
    Source: Bordinger Realty, LLC #122764 Report a problem
    8/3/2019Listed for sale$169,000+47%$70/sqft
    Source: Bordinger Realty, LLC #122764 Report a problem
    10/15/2015Sold$115,000-41%$48/sqft
    Source: Public Record Report a problem
    12/16/2003Sold$195,000$81/sqft
    Source: Public Record Report a problem

    Public tax history

    YearProperty taxesTax assessment
    2025-- $175,700 +52.8%
    2024-- $115,000
    2023-- $115,000
    2022-- $115,000
    2021-- $115,000
    2020-- $115,000
    2019-- $115,000
    2018-- $115,000
    2017$3,456 $115,000 +157.4%
    2016-- $44,670
    Find assessor info on the county website

    Neighborhood: 13856

    Nearby schools

    GreatSchools rating
    Schools provided by the listing agent
    • District: Walton

    Source: NYSAMLSs. This data may not be complete. We recommend contacting the local school district to confirm school assignments for this home.