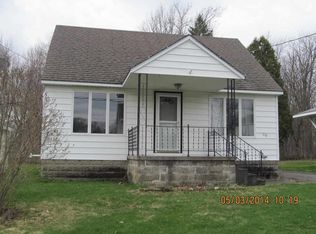
Wow where do I start with describing this unique 4 bedroom home located right in the village of Massena. Every room in the house has been updated in someway. Let's start with the remodeled kitchen that was done in 2015, brand new granite counter tops, kraft-made cabinets, beautifully done tile back-splash, all new appliances, flooring and light fixtures. This kitchen also features a new pedal works faucet for the kitchen sink which is an amazing feature to be able to turn the water on by your foot to avoid touching knobs with dirty hands. Lets move on to the main floor remodeled bathroom that was newly done in 2019. All brand new flooring, vanity, toilet and decorative wall panel board for the walls. All bedrooms and living room have been freshly painted and new light fixtures throughout. Now lets talk about the uniqueness the 4th bedroom is located upstairs that seller turned into a one bedroom apartment that has always been rented out. The upstairs has also been renovated with new flooring, everything in the bathroom is new (vanity, toilet, tub and flooring) also new appliances, freshly painted and all new light fixtures. The apartment can be kept as is for an extra income or convert back to having 4 bedrooms with extra living space. Recently replaced garage door, fenced in back yard, new front porch with new rails all done in 2020. The basement has been completely dry locked and windows replaced in 2019. The seller has completely taken care of everything, all you need to do is move in and enjoy! Call today!!
This property is not currently displayed as for sale or rent on Zillow. This may be different from what's on other websites or public sources.