Exceptional Investment Opportunity in Newark! Calling all investors, contractors, developers, and savvy owner-occupants looking to capitalize on one of Newark's growing neighborhoods. This side-by-side duplex offers two spacious units, each featuring 2 bedrooms, a comfortable living room, large eat-in kitchen, and a versatile bonus room that can be used as a dining room, den, home office, playroom, or additional living space the choice is yours. Adding even more value is a detached 4-car garage, offering excellent potential for storage, workshop space, contractor use, hobbyists, or additional rental income opportunities. The property features newer gas furnaces and hot water heaters, providing a solid foundation for future improvements. With great bones and tremendous upside potential, this is an ideal opportunity for those looking to renovate, build equity, or expand their investment portfolio. Conveniently located near parks, schools, shopping, public transportation, Newark Liberty International Airport, and major highways. Situated approximately 2 miles from the exciting new Lionsgate Newark Studios development, a transformative project expected to bring jobs, investment, and continued growth to the area. Buyer is responsible for all inspections, certifications, municipal requirements, Certificate of Occupancy, and any and ALL repairs required to close.
Under contract
$475,000
72 Hanford St, Newark City, NJ 07114
2beds
2,940sqft
Multi Family
Built in 1941
-- sqft lot
$467,600 Zestimate®
$162/sqft
$-- HOA
What's special
Large eat-in kitchenVersatile bonus roomNewer gas furnacesTwo spacious units
- 94 days
- 15
- 0
Zillow last checked:
Listing updated:
Listed by:
Felicia M. Hankerson 973-868-8076,
Real
Source: GSMLS,MLS#: 4036447
Facts & features
Interior
Bedrooms & bathrooms
- Bedrooms: 2
- Bathrooms: 2
- Full bathrooms: 2
Heating
- 2 Units, Forced Air, Natural Gas
Appliances
- Included: See Remarks, Gas Water Heater, Water Heater (See Remarks)
Features
- Bedrooms, Den, Dining Room, Eat-in Kitchen, Eat-In Kitchen
- Basement: Yes,Full,Unfinished
- Has fireplace: No
Interior area
- Total structure area: 2,940
- Total interior livable area: 2,940 sqft
Property
Parking
- Total spaces: 4
- Parking features: See Remarks, Detached Garage
- Garage spaces: 4
- Uncovered spaces: 4
Lot
- Size: 4,791 Square Feet
- Dimensions: 40 x 116.7
Details
- Parcel number: 1614037560000000160000
Construction
Type & style
- Home type: MultiFamily
- Property subtype: Multi Family
Materials
- Vinyl Siding, Wood Siding
- Roof: Asphalt Shingle
Condition
- Fixer
- Year built: 1941
Utilities & green energy
- Gas: Gas In Street, Gas-Natural
- Sewer: Public Sewer
- Water: Public
- Utilities for property: Electricity Connected, Gas In Street, Natural Gas Connected, Cable Available
Community & HOA
Location
- Region: Newark
Financial & listing details
- Price per square foot: $162/sqft
- Tax assessed value: $112,200
- Annual tax amount: $4,486
- Date on market: 6/24/2026
- Total actual rent: 1446
- Tenant pays: Electricity, Gas, Tenant Pays Heat, Tenant Pays Electric, Tenant Pays Gas
- Electric utility on property: Yes
Estimated market value
$467,600
$444,000 - $491,000
$1,961/mo
Price history
| Date | Event | Price |
|---|---|---|
| 8/18/2026 | Pending sale | $475,000$162/sqft |
Source:  GSMLS #4036447 Report a problem GSMLS #4036447 Report a problem | ||
| 6/24/2026 | Listed for sale | $475,000$162/sqft |
Source: GSMLS #4036447 Report a problem | ||
Public tax history
Tax history is unavailable.
Monthly payment
Est. payment
Payment breakdown
Explore the cost of this home by adjusting the details. Changes won't be saved.Climate risks
Neighborhood: Dayton-Weequahic Park
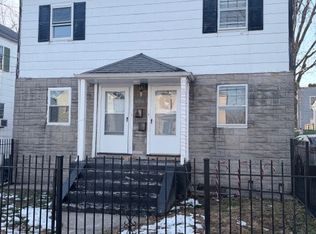

Similar homes
- $460,0005 bd3 ba3.8k sqft66 Scheerer Ave, Newark City, NJ 07112For Sale
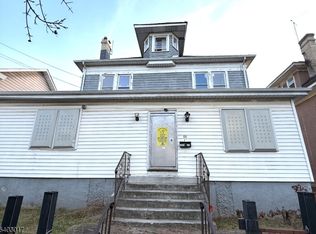 MLS ID #4016799, Ryan Knab, Coldwell Banker Realty. GSMLS
 - $489,9004 bd2 ba1.7k sqft108 S Park, Elizabeth City, NJ 07206For Sale
 MLS ID #4050869, Evelyne Cohen, Living Great Real Estate. GSMLS
 - $545,0004 bd3 ba2k sqft645 Nye Ave, Irvington Twp., NJ 07111For Sale
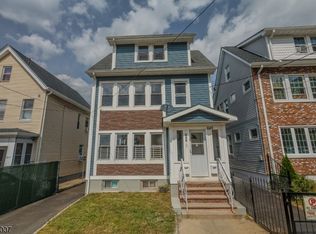 MLS ID #4052192, Maria Berganza, Century 21 Alliance Realty. GSMLS
 - $485,0004 bd4 ba1.7k sqft9 White Ter, Newark City, NJ 07108For Sale
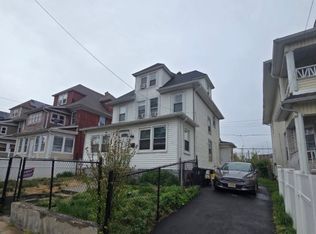 MLS ID #4031142, Miguelina Ramirez, Realty One Group Lifestyle Homes. GSMLS
 - $450,0003 bd2 ba1.7k sqft7 Winkler St, Sayreville, NJ 08872For Sale
 MLS ID #2705196R, GABRIELLE SMITH. All Jersey MLS
 - $447,0003 bd2 ba1.4k sqft1170 Broad St, Rahway, NJ 07065For SaleMLS ID #2700044R, ELIZABETH HANCO DERAS. All Jersey MLS
- $500,0003 bd2 ba1.7k sqft358 Conover St, South Amboy, NJ 08879For SaleMLS ID #2703128R, RYAN TOOKER. All Jersey MLS
