Discover sophisticated downtown living at 72 Hanover Street, a beautifully renovated three-bedroom, two-and-a-half-bath home in Charleston's vibrant Eastside neighborhood. Thoughtfully updated from top to bottom, this residence blends timeless Lowcountry character with modern finishes and comfortable living spaces. Offered fully furnished, this skillfully decorated home provides a rare opportunity for truly turnkey downtown Charleston living. Thoughtfully selected furnishings and decor are included with the sale, allowing the next owner to move right in and immediately enjoy the home without the time or expense of furnishing it from scratch. Whether you're looking for a primary residence, second home, or Charleston retreat, all you need to bring is a suitcase!Natural light fills thespacious, open-concept main level, where custom built-in bookshelves with integrated lighting add warmth and architectural interest to the inviting living room. The adjoining dining area and stylish kitchen create an ideal setting for everyday living and entertaining. The kitchen features wood cabinetry, custom appliances, a marble backsplash, a large center island, and generous countertop space for cooking and gathering. A conveniently located powder room completes the main floor. Upstairs, the primary suite offers a peaceful retreat with designer finishes, a private balcony, and a spa-inspired bathroom featuring a tiled walk-in rainfall shower and updated vanity. Two additional generously sized bedrooms share a beautifully renovated full hall bathroom. Recent improvements include updated HVAC, appliances, bathrooms, luxury vinyl flooring, fixtures, and finishes throughout. Please see the full upgrade list in the documents for additional details. Beneath the home, a covered and enclosed outdoor lounge provides additional space for entertaining, relaxing, or enjoying Charleston's mild climate. The property also offers valuable storage, a private driveway, and two off-street parking spaces--a rare convenience in downtown Charleston. Ideally situated near some of the city's most popular restaurants, shops, nightlife, and attractions, 72 Hanover Street offers the opportunity to enjoy the best of downtown Charleston just moments from your front door. With its thoughtful renovation, fully furnished and move-in-ready presentation, versatile outdoor living areas, convenient parking, and prime Eastside location, this home offers an exceptionally easy transition into downtown Charleston living.
Active contingent
Price cut: $25K (8/31)
$1,000,000
72 Hanover St, Charleston, SC 29403
3beds
1,510sqft
Single Family Residence
Built in 1995
1,306 Square Feet Lot
$974,200 Zestimate®
$662/sqft
$-- HOA
What's special
Private balconyTwo off-street parking spacesLarge center islandConveniently located powder roomMarble backsplashPrivate drivewayKitchen features wood cabinetry
- 72 days
- 1,028
- 110
Zillow last checked:
Listing updated:
Listed by:
Three Real Estate LLC
Source: CTMLS,MLS#: 26020509
Facts & features
Interior
Bedrooms & bathrooms
- Bedrooms: 3
- Bathrooms: 3
- Full bathrooms: 2
- 1/2 bathrooms: 1
Rooms
- Room types: Family Room, Eat-In-Kitchen, Family, Laundry, Pantry
Heating
- Forced Air
Appliances
- Laundry: Washer Hookup, Laundry Room
Features
- Kitchen Island, Ceiling - Smooth, Eat-in Kitchen, Pantry
- Has fireplace: No
Interior area
- Total structure area: 1,510
- Total interior livable area: 1,510 sqft
Property
Parking
- Parking features: Off Street
Features
- Levels: Two
- Stories: 2
- Patio & porch: Porch
- Exterior features: Rain Gutters, Lawn Irrigation, Stoop, Balcony
- Fencing: Privacy
Lot
- Size: 1,306 Square Feet
- Features: Level, 0 - .5 Acre
Details
- Additional structures: Storage
- Parcel number: 4590504107
Construction
Type & style
- Home type: SingleFamily
- Architectural style: Traditional
- Property subtype: Single Family Residence
Materials
- Wood Siding
- Foundation: Raised
- Roof: Architectural
Condition
- New construction: No
- Year built: 1995
Utilities & green energy
- Sewer: Public Sewer
Community & HOA
Community
- Subdivision: Eastside
Location
- Region: Charleston
Financial & listing details
- Price per square foot: $662/sqft
- Tax assessed value: $775,000
- Annual tax amount: $5,100
- Date on market: 7/17/2026
- Listing terms: Any
Estimated market value
$974,200
$925,000 - $1.02M
$4,602/mo
Price history
| Date | Event | Price |
|---|---|---|
| 8/31/2026 | Price change | $1,000,000-2.4%$662/sqft |
Source:  CTMLS #26020509 Report a problem CTMLS #26020509 Report a problem | ||
| 8/6/2026 | Price change | $1,025,000-2.3%$679/sqft |
Source: CTMLS #26020509 Report a problem | ||
| 7/28/2026 | Price change | $1,049,000-2.3%$695/sqft |
Source: CTMLS #26020509 Report a problem | ||
| 7/17/2026 | Listed for sale | $1,074,000-0.1%$711/sqft |
Source: CTMLS #26020509 Report a problem | ||
| 6/15/2026 | Listing removed | $1,075,000$712/sqft |
Source: CTMLS #26009827 Report a problem | ||
| 5/14/2026 | Price change | $1,075,000-2.3%$712/sqft |
Source: CTMLS #26009827 Report a problem | ||
| 4/10/2026 | Listed for sale | $1,100,000+41.9%$728/sqft |
Source: CTMLS #26009827 Report a problem | ||
| 3/20/2024 | Sold | $775,000-3%$513/sqft |
Source: CTMLS #24000871 Report a problem | ||
| 2/4/2024 | Contingent | $799,000$529/sqft |
Source: CTMLS #24000871 Report a problem | ||
| 2/1/2024 | Listed for sale | $799,000-15.8%$529/sqft |
Source: CTMLS #24000871 Report a problem | ||
| 1/18/2024 | Listing removed | -- |
Source: CTMLS #24000871 Report a problem | ||
| 1/12/2024 | Listed for sale | $949,000+132%$628/sqft |
Source: CTMLS #24000871 Report a problem | ||
| 4/17/2023 | Sold | $409,000+16.9%$271/sqft |
Source: CTMLS #23005655 Report a problem | ||
| 3/18/2023 | Pending sale | $350,000$232/sqft |
Source: CTMLS #23005655 Report a problem | ||
| 3/15/2023 | Listed for sale | $350,000$232/sqft |
Source: CTMLS #23005655 Report a problem | ||
Public tax history
| Year | Property taxes | Tax assessment |
|---|---|---|
| 2025 | $5,100 +112.9% | $33,170 +82.3% |
| 2024 | $2,396 -16.5% | $18,200 +83.1% |
| 2023 | $2,871 +5.4% | $9,940 |
| 2022 | $2,724 +1.2% | $9,940 |
| 2021 | $2,691 +0.7% | $9,940 |
| 2020 | $2,672 | $9,940 +15% |
| 2019 | $2,672 | $8,640 -36.9% |
| 2017 | $2,672 -26.8% | $13,690 |
| 2016 | $3,648 +3.3% | $13,690 +64% |
| 2015 | $3,531 +68.5% | $8,350 |
| 2014 | $2,096 | -- |
| 2011 | $2,096 +19.9% | -- |
| 2010 | $1,748 -1.4% | $7,080 |
| 2009 | $1,773 +3.3% | $7,080 |
| 2008 | $1,716 +10.9% | $7,080 |
| 2006 | $1,547 -39% | $7,080 -40.1% |
| 2005 | $2,537 +66% | $11,820 +107.4% |
| 2004 | $1,528 +1% | $5,700 |
| 2003 | $1,514 +2.6% | $5,700 |
| 2002 | $1,475 +31.3% | $5,700 +57% |
| 2000 | $1,124 | $3,630 |
Find assessor info on the county website
Monthly payment
Est. payment
Payment breakdown
Explore the cost of this home by adjusting the details. Changes won't be saved.Climate risks
Neighborhood: Eastside
Nearby schools
Schools provided by the listing agent
- Elementary: Sanders Clyde
- Middle: Simmons Pinckney
- High: Burke
Source: CTMLS. This data may not be complete. We recommend contacting the local school district to confirm school assignments for this home.
Similar homes
- $1,025,0003 bd3 ba1.2k sqft18 Corinne St, Charleston, SC 29403For Sale
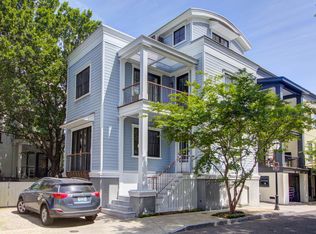
 MLS ID #26026759, Scott Cheney. CTMLS
 - $999,0003 bd4 ba1.8k sqft83 Cooper St, Charleston, SC 29403For Sale
 MLS ID #26024162, Scott Baskin. CTMLS
 - $1,250,0003 bd3 ba1.5k sqft246 Rutledge Ave, Charleston, SC 29403For Sale
 MLS ID #26017492, Mary Masi. CTMLS
 - $850,0003 bd3 ba1.4k sqft18 Iron Forge Aly, Charleston, SC 29403For Sale
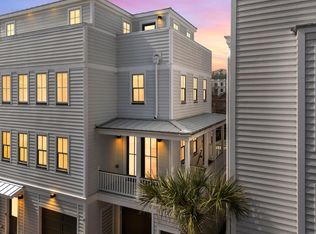 MLS ID #26012688, Helene Barrett. CTMLS
 - $1,500,0004 bd3 ba1.6k sqft162 Spring St Unit D, Charleston, SC 29403For SaleMLS ID #26026575, Kristen Krause. CTMLS
- $749,0002 bd3 ba992 sqft1 Ducs Ct, Charleston, SC 29403For SaleMLS ID #26017787, Martha Freshley. CTMLS
- $824,9003 bd3 ba1.5k sqft11 Lapps Ct, Charleston, SC 29403New ConstructionMLS ID #26012462, Nick Crane. CTMLS
- $824,9003 bd3 ba1.5k sqft9 Lapps Ct, Charleston, SC 29403New ConstructionMLS ID #26012463, Nick Crane. CTMLS
- $799,9003 bd2 ba1.1k sqft700 Meeting St, Charleston, SC 29403For SaleMLS ID #26023879, Ashley Svendsen. CTMLS
- $979,0004 bd3 ba2.2k sqft865 Evans Rd, Charleston, SC 29412For SaleMLS ID #26024745, Jason Brown. CTMLS
- $1,069,0002 bd3 ba1.1k sqft4 President Pl, Charleston, SC 29403For SaleMLS ID #26023044, Amy Rogers. CTMLS
- $849,9994 bd3 ba2.1k sqft2363 Eades Ln, Charleston, SC 29414For SaleMLS ID #26026541, Erin Spencer. CTMLS
- $1,495,0004 bd2 ba2k sqft563 Rutledge Ave, Charleston, SC 29403For SaleMLS ID #26025121, Mason Wright. CTMLS
- $750,0001 bd2 ba1k sqft64 Lee St, Charleston, SC 29403New ConstructionMLS ID #26025777, Dave Friedman. CTMLS
- $1,039,9003 bd3 ba1.6k sqft935 Governors Cay Cir, Charleston, SC 29492For SaleMLS ID #26014617, Brad Williams. CTMLS
- $1,500,0004 bd4 ba2.2k sqft1135 King St, Charleston, SC 29403For SaleMLS ID #26019823, Marshall Walker. CTMLS
- $1,395,0004 bd3 ba2k sqft130 Darlington Ave, Charleston, SC 29403For SaleMLS ID #26025006, Farrah Follmann. CTMLS
- $699,9902 bd2 ba1.1k sqft19 Ashton St, Charleston, SC 29403New ConstructionMLS ID #26011378, Tift Mitchell. CTMLS
- $1,325,0002 bd2 ba1.4k sqft160 Smith St, Charleston, SC 29403For SaleMLS ID #26010875, Jennie Hood Emerson. CTMLS
- $1,399,0003 bd3 ba1.5k sqft2315 Mount Pleasant St, Charleston, SC 29403For SaleMLS ID #26015308, Meagan O'keefe. CTMLS
