Skip main navigation
Closed
  • $425,000

    72 Hardwick St SE, Atlanta, GA 30315

    5beds
    2,722sqft
    Single Family Residence, Residential
    Built in 2020
    0.34 Acres Lot
    $440,000 Zestimate®
    $156/sqft
    $3,260 Estimated rent

    Home value

    $440,000

    $418,000 - $466,000

    $3,260/mo

    Zestimate® history
    Loading
    Loading...

    Owner options

    List your home for rent

    $3,260/mo

    Rent Zestimate®

    Find your next renter with Zillow Rental Manager. Plus, with online applications, you can quickly screen prospective tenants – for free.

    Learn more

    $3,260/mo

    Rent Zestimate®

    Refinance and save

    $2,597/mo

    Est. payment

    Refinancing to a lower rate could help reduce your monthly payments and save thousands over the life of the loan.

    See today's rates

    $2,597/mo

    Est. payment

    Explore your selling options

    Work with a Zillow partner agent

    Leverage their expertise and Zillow's premium Showcase listings to get your home seen by more buyers.

    Get started

    List with your own agent

    Get your home in front of millions of buyers by listing it on Zillow.

    Learn how to do it

    Sell it yourself

    Take full control of how buyers see your home on Zillow by listing For Sale by Owner (FSBO).

    List your home

    What's special

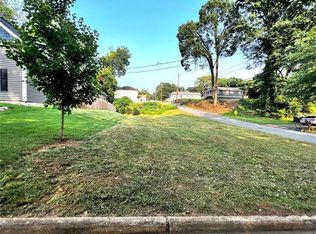
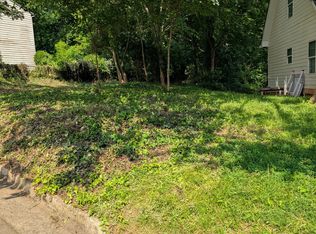
    PRICE DROP ALERT!!! MOTIVATED SELLER. You absolutely must see this amazing Custom Built home, nestled in the rapidly growing South Atlanta neighborhood. The beautifully landscaped front yard's Plush Rain Garden will greet you when you arrive at the home. Closely followed by the cozy Covered Front Porch. Come on inside and be warmly greeted by gleaming hardwood floors and freshly painted walls. The first bedroom/office with "street views" is immediately to the left of the Open Concept family living space which is Huge! The Kitchen includes a large breakfast island/bar with enough room to for 4-6 full sized chairs. It includes custom cabinetry, SS appliances and a gas cooking range. You can absolutely loose yourself in the massive walk in pantry to the sheer delight of any strategic organizer! The main living space includes an eat in area large enough to accommodate a substantial table and 6 chairs and a generously sized sitting/entertainment area that's sure to please. The third bedroom/flex room is uniquely separated by double doors for privacy. The Owner's ensuite includes a nicely proportioned bedroom space and an oversized bathroom with beautiful Carrara marble, custom split vanities, large shower and an amply sized walk-in closet. The Second Story boast of two oversized bedrooms, a full bathroom and a study nook for the little scholar(s) of the family. Last but by no means least, the multi functional back yard completes the total package of this gem of a home. It includes a covered screened-in patio that runs the width of the house and has privacy curtains that can be engaged for those intimate wind down evenings. The actual yard is securely gated and lighted with a privacy fence. Additionally, it has a raised garden bed, trampoline and sitting area. The perfect space for your backyard barbecues or whatever you fancy! All of this is conveniently located within walking distance of the Beltline (which is adding a 40 acre mixed use development to its Southside trail off of Sawtell Ave), parks, coffee shop, Carver Market and so much more. Look no further, welcome home!!

    Zillow last checked:

    Listing updated:

    Listed by:

    RITA MCMILLAN,

    Atlanta Luxury Real Estate Associates, LLC

    Bought with:

    Stacey Fountain, 362971

    Century 21 Results

    Source: FMLS GA,MLS#: 7330973MLS Logo

    Facts & features

    Interior

    Bedrooms & bathrooms
    • Bedrooms: 5
    • Bathrooms: 3
    • Full bathrooms: 3
    • Main level bathrooms: 2
    • Main level bedrooms: 3
    Rooms
    • Room types: Bonus Room, Laundry, Office, Other
    Primary bedroom
    • Features: Master on Main, Roommate Floor Plan
    • Level: Master on Main, Roommate Floor Plan
    Bedroom
    • Features: Master on Main, Roommate Floor Plan
    Primary bathroom
    • Features: Double Vanity, Shower Only
    Dining room
    • Features: Open Concept
    Kitchen
    • Features: Breakfast Bar, Cabinets Other, Kitchen Island, Pantry Walk-In, Stone Counters, View to Family Room, Other
    Heating
    • Forced Air
    Cooling
    • Ceiling Fan(s), Central Air
    Appliances
    • Included: Dishwasher, Disposal, Gas Range, Microwave, Range Hood, Refrigerator
    • Laundry: Laundry Room, Main Level
    Features
    • Crown Molding, Double Vanity, High Ceilings 10 ft Main, Walk-In Closet(s)
    • Flooring: Carpet, Ceramic Tile, Hardwood, Marble
    • Windows: None
    • Basement: None
    • Has fireplace: No
    • Fireplace features: None
    • Common walls with other units/homes: No Common Walls
    Interior area
    • Total structure area: 2,722
    • Total interior livable area: 2,722 sqft
    • Finished area above ground: 2,722
    • Finished area below ground: 0

    Property

    Parking
    • Total spaces: 2
    • Parking features: Attached, Driveway, Garage, Garage Door Opener
    • Attached garage spaces: 2
    • Has uncovered spaces: Yes
    Accessibility
    • Accessibility features: None
    Features
    • Levels: Two
    • Stories: 2
    • Patio & porch: Covered, Front Porch, Patio, Rear Porch
    • Exterior features: Lighting
    • Pool features: None
    • Spa features: None
    • Fencing: Back Yard,Fenced,Privacy,Wood
    • Has view: Yes
    • View description: City
    • Waterfront features: None
    • Body of water: None
    Lot
    • Size: 0.34 Acres
    • Dimensions: 103x144x103x151
    • Features: Back Yard, Corner Lot, Landscaped, Sloped
    Details
    • Additional structures: None
    • Parcel number: 14 005700110174
    • Other equipment: None
    • Horse amenities: None

    Construction

    Type & style
    • Home type: SingleFamily
    • Architectural style: Contemporary,Traditional,Modern
    • Property subtype: Single Family Residence, Residential
    Materials
    • Cement Siding, HardiPlank Type, Shingle Siding
    • Foundation: Slab
    • Roof: Shingle
    Condition
    • Resale
    • New construction: No
    • Year built: 2020

    Utilities & green energy

    • Electric: None
    • Sewer: Public Sewer
    • Water: Public
    • Utilities for property: Cable Available, Electricity Available, Phone Available, Sewer Available
    Green energy
    • Energy efficient items: None
    • Energy generation: None

    Community & HOA

    Community
    • Features: Near Public Transport, Near Schools, Near Shopping, Park, Playground, Public Transportation, Street Lights
    • Security: Secured Garage/Parking, Security Lights, Security System Owned, Smoke Detector(s)
    • Subdivision: Atlanta South
    HOA
    • Has HOA: No
    Location
    • Region: Atlanta

    Financial & listing details

    • Price per square foot: $156/sqft
    • Tax assessed value: $458,300
    • Annual tax amount: $4,377
    • Date on market: 2/9/2024
    • Cumulative days on market: 29 days
    • Listing terms: Cash,Conventional,FHA,VA Loan
    • Ownership: Fee Simple
    • Electric utility on property: Yes
    • Road surface type: Asphalt

    Price history

    DateEventPrice
    4/25/2024Sold$425,000-5.5%$156/sqft
    Source: FMLS GA #7330973 Report a problem
    3/16/2024Pending sale$449,900$165/sqft
    Source: GAMLS #10251864 Report a problem
    2/23/2024Price change$449,900-2.2%$165/sqft
    Source: FMLS GA #7330973 Report a problem
    2/9/2024Listed for sale$459,900$169/sqft
    Source: FMLS GA #7330973 Report a problem
    11/29/2023Listing removed$459,900$169/sqft
    Source: HomeSmart #7218194 Report a problem
    10/2/2023Price change$459,900-2.1%$169/sqft
    Source: GAMLS #10164563 Report a problem
    6/22/2023Price change$469,900-4.1%$173/sqft
    Source: GAMLS #10164563 Report a problem
    6/14/2023Price change$489,900-2%$180/sqft
    Source: GAMLS #10164563 Report a problem
    6/8/2023Price change$499,900-1%$184/sqft
    Source: FMLS GA #7218194 Report a problem
    5/31/2023Listed for sale$504,900+58.8%$185/sqft
    Source: GAMLS #10164563 Report a problem
    9/11/2020Sold$317,875+1171.5%$117/sqft
    Source: Public Record Report a problem
    7/2/2020Sold$25,000-40.5%$9/sqft
    Source: Public Record Report a problem
    6/13/2018Sold$42,000$15/sqft
    Source: Public Record Report a problem

    Public tax history

    YearProperty taxesTax assessment
    2025$7,499 +47.3%$183,320 -4.6%
    2024$5,092 +62.4%$192,240 +12.8%
    2023$3,135 -28.4%$170,360 +1.5%
    2022$4,377 -10%$167,840 +39.7%
    2021$4,866 +761.7%$120,120 +780.6%
    2020$565 +96.1%$13,640 -28.1%
    2019$288 $18,960 +279.2%
    2018$288 $5,000 +64.5%
    2017$288 +35.7%$3,040
    2016$212 +3.6%$3,040
    2015$205 +48.7%$3,040
    2014$138 +105.5%$3,040 +100%
    2013$67 $1,520 +26.7%
    2012-- $1,200 -79.9%
    2011-- $5,960
    2010-- $5,960 -47.7%
    2009-- $11,400 -27.8%
    2008-- $15,800 +50.8%
    2007$445 $10,480
    Find assessor info on the county website

    Neighborhood: South Atlanta

    Nearby schools

    GreatSchools rating
    Schools provided by the listing agent
    • Elementary: Thomas Heathe Slater
    • Middle: Judson Price
    • High: G.W. Carver

    Source: FMLS GA. This data may not be complete. We recommend contacting the local school district to confirm school assignments for this home.

    Get a cash offer in 3 minutes
    Find out how much your home could sell for in as little as 3 minutes with a no-obligation cash offer.
    Estimated market value
    $440,000
    Get a cash offer in 3 minutes
    Find out how much your home could sell for in as little as 3 minutes with a no-obligation cash offer.
    Estimated market value
    $440,000