Skip main navigation
Sold for $850,000
  • $850,000

    72 Hargrave Ln, Media, PA 19063

    4beds
    3,418sqft
    Single Family Residence
    Built in 1984
    0.38 Acres Lot
    $1,044,000 Zestimate®
    $249/sqft
    $4,735 Estimated rent

    Home value

    $1,044,000

    $981,000 - $1.13M

    $4,735/mo

    Zestimate® history
    Loading
    Loading...

    Owner options

    List your home for rent

    $4,735/mo

    Rent Zestimate®

    Find your next renter with Zillow Rental Manager. Plus, with online applications, you can quickly screen prospective tenants – for free.

    Learn more

    $4,735/mo

    Rent Zestimate®

    Refinance and save

    $6,125/mo

    Est. payment

    Refinancing to a lower rate could help reduce your monthly payments and save thousands over the life of the loan.

    See today's rates

    $6,125/mo

    Est. payment

    Explore your selling options

    Work with a Zillow partner agent

    Leverage their expertise and Zillow's premium Showcase listings to get your home seen by more buyers.

    Get started

    List with your own agent

    Get your home in front of millions of buyers by listing it on Zillow.

    Learn how to do it

    Sell it yourself

    Take full control of how buyers see your home on Zillow by listing For Sale by Owner (FSBO).

    List your home

    What's special

    Gas fireplaceTwo-car garageLarge private yardCustom built-insSun exposureEat-in kitchenWine fridge
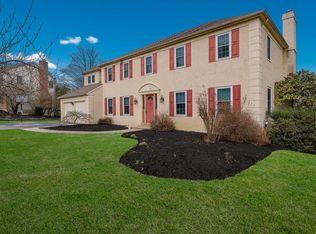
    Welcome to this stunning home located in the desirable Langstoon neighborhood in Media. This captivating property offers an array of impressive features and upgrades that are sure to capture your attention. As you step inside, you'll be greeted by a welcoming foyer that sets the tone for the rest of the home. The interior of this residence has been thoughtfully upgraded throughout, boasting hardwood flooring and designer wallpaper that adds a touch of elegance to every room. The spacious floor plan seamlessly connects the eat-in kitchen to the family room with custom built-ins, creating the perfect space for entertaining and everyday living. The kitchen features neutral cabinetry & backsplash, offering ample storage and a stylish backdrop for your culinary adventures. A conveniently located powder room off of the kitchen and across from the extremely functional mudroom. 2 rear access doors off the kitchen leading to the Trek deck, screened-in, 3-season porch equipped with a gas fireplace and custom cabinetry, providing the perfect spot to relax and enjoy the beautiful surroundings and tranquil pond. The deck also expands to a non covered section for a BBQ area and sun exposure when wanted on those Fall or Spring days. The second floor offers 4 spacious bedrooms and a double vanity hall bathroom. The primary bedroom is a true retreat, complete with an ensuite bathroom featuring a double vanity and large shower. The expanded custom walk-in closet provides plenty of space for your wardrobe, ensuring that you have everything you need right at your fingertips. The finished basement is equipped with a gym, kitchenette with an island, wine fridge and an ideal set up for a future bathroom. This flex space offers endless possibilities for additional living area however you see fit. Beyond the roofed deck you are greeted by a large private yard surrounded by gorgeous landscaping, providing a serene and idyllic setting for outdoor gatherings and activities. The two-car garage with an expanded driveway also offers ample storage space for all your belongings with shelving and a floored attic space above. Conveniently located in Media, this home offers easy access to highways and is in close proximity to schools, making it a prime location for those seeking a convenient and vibrant lifestyle. Don't miss out on the opportunity to make this remarkable residence your own. Schedule a showing today and experience the true essence of luxury living in Langstoon!

    Zillow last checked:

    Listing updated:

    Listed by:

    Laurie Murphy 610-322-3266,

    Compass RE

    Bought with:

    Brooke Grohol, AB068662

    Compass RE

    Source: Bright MLS,MLS#: PADE2054668MLS Logo

    Facts & features

    Interior

    Bedrooms & bathrooms
    • Bedrooms: 4
    • Bathrooms: 3
    • Full bathrooms: 2
    • 1/2 bathrooms: 1
    • Main level bathrooms: 1
    Basement
    • Area: 612
    Heating
    • Heat Pump, Electric
    Cooling
    • Central Air, Electric
    Appliances
    • Included: Electric Water Heater
    Features
    • Basement: Partially Finished
    • Number of fireplaces: 2
    Interior area
    • Total structure area: 3,418
    • Total interior livable area: 3,418 sqft
    • Finished area above ground: 2,806
    • Finished area below ground: 612

    Property

    Parking
    • Total spaces: 2
    • Parking features: Garage Door Opener, Inside Entrance, Storage, Attached
    • Attached garage spaces: 2
    Accessibility
    • Accessibility features: None
    Features
    • Levels: Two
    • Stories: 2
    • Pool features: None
    Lot
    • Size: 0.38 Acres
    • Dimensions: 99.00 x 164.00
    Details
    • Additional structures: Above Grade, Below Grade
    • Parcel number: 25000183768
    • Zoning: R-10
    • Special conditions: Standard

    Construction

    Type & style
    • Home type: SingleFamily
    • Architectural style: Colonial
    • Property subtype: Single Family Residence
    Materials
    • Stucco
    • Foundation: Block
    Condition
    • New construction: No
    • Year built: 1984

    Utilities & green energy

    • Sewer: Public Sewer
    • Water: Public

    Community & neighborhood

    Location
    • Region: Media
    • Subdivision: Langstoon
    • Municipality: MARPLE TWP

    HOA & financial

    HOA
    • Has HOA: Yes
    • HOA fee: $350 annually

    Other

    Other facts
    • Listing agreement: Exclusive Agency
    • Ownership: Fee Simple

    Price history

    DateEventPrice
    11/1/2023Sold$850,000$249/sqft
    Source: Bright MLS #PADE2054668 Report a problem
    10/19/2023Pending sale$850,000$249/sqft
    Source: Bright MLS #PADE2054668 Report a problem
    10/2/2023Contingent$850,000$249/sqft
    Source: Bright MLS #PADE2054668 Report a problem
    9/30/2023Listed for sale$850,000$249/sqft
    Source: Bright MLS #PADE2054668 Report a problem

    Public tax history

    YearProperty taxesTax assessment
    2025$10,794 +7.5%$581,290
    2024$10,045 +3.3%$581,290
    2023$9,727 +1.9%$581,290
    2022$9,542 $581,290
    2021$9,542 +460.4%$581,290 +86.4%
    2020$1,703 -80.8%$311,820
    2019$8,865 +1%$311,820
    2018$8,774 +412.7%$311,820
    2017$1,711 $311,820
    2016$1,711 $311,820
    2015$1,711 $311,820
    2014$1,711 +2.8%$311,820
    2013$1,665 +13.7%$311,820 +10.6%
    2012$1,464 +0.3%$281,950
    2011$1,461 +2%$281,950
    2010$1,431 +12%$281,950 +4.2%
    2009$1,278 $270,540
    2008$1,278 +8.3%$270,540
    2007$1,180 $270,540
    2006$1,180 -2%$270,540
    2005$1,204 $270,540
    2004$1,204 +8.5%$270,540
    2003$1,109 +7.9%$270,540
    2002$1,028 $270,540
    2000$1,028 $270,540

    Find assessor info on the county website

    Neighborhood: 19063

    Nearby schools

    GreatSchools rating
    Schools provided by the listing agent
    • District: Marple Newtown

    Source: Bright MLS. This data may not be complete. We recommend contacting the local school district to confirm school assignments for this home.

    Get a cash offer in 3 minutes
    Find out how much your home could sell for in as little as 3 minutes with a no-obligation cash offer.
    Estimated market value
    $1,044,000
    Get a cash offer in 3 minutes
    Find out how much your home could sell for in as little as 3 minutes with a no-obligation cash offer.
    Estimated market value
    $1,044,000