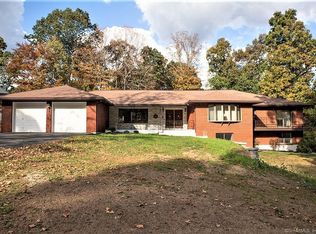
Want privacy but be close to amenities? Harvest Woods Road offers you exactly that. This quiet, private no outlet street is Middlefield's best kept secret. This amazing original owner colonial has so much to offer. As you enter through the side door, you are welcomed into the great room with vaulted ceilings! The wood stove will keep you cozy on those chilly nights. Front dining room opens up to the large eat-in kitchen, with an island and TONS of counter space! Skylights allow lots of natural light in. 1/2 bath on first floor has laundry hook-ups. The front to back living room finishes off the first floor with an additional fireplace. Upstairs you will find 3 generously sized bedrooms. The Primary has a great walk-in closet, and space to expand your master bath or have a small home office or nursery. The basement is a walk-out and could provide you more space if needed or great space for storage. The home has Central Air and a BRAND NEW ROOF!! Trex deck off the back provides ultimate relaxation as you unwind and take in nature. This home has been loved and well cared for! With a little PAINT, if you wish, it is ready for a new adventure. Subject to Probate Approval. Agents see agent-to-agent remarks for a bonus!!!
Sold for $485,000
Zillow last checked:
Listing updated:
Bought with:
James M. Treanor, REB.0756824
ERA Treanor Real Estate
Source: Smart MLS,MLS#: 170613875
Price history
| Date | Event | Price |
|---|---|---|
| 1/19/2024 | Sold | $485,000$187/sqft |
Source:  Smart MLS #170613875 Report a problem Smart MLS #170613875 Report a problem | ||
| 1/12/2024 | Listed for sale | $485,000$187/sqft |
Source:  William Raveis Real Estate, Mortgage & Insurance #170613875 Report a problem William Raveis Real Estate, Mortgage & Insurance #170613875 Report a problem | ||
| 12/14/2023 | Pending sale | $485,000$187/sqft |
Source: William Raveis Real Estate, Mortgage & Insurance #170613875 Report a problem | ||
| 12/14/2023 | Contingent | $485,000$187/sqft |
Source: Smart MLS #170613875 Report a problem | ||
| 12/7/2023 | Listed for sale | $485,000-2%$187/sqft |
Source: Smart MLS #170613875 Report a problem | ||
| 12/7/2023 | Listing removed | $495,000$190/sqft |
Source: William Raveis Real Estate, Mortgage & Insurance #170602491 Report a problem | ||
| 11/30/2023 | Listed for sale | $495,000$190/sqft |
Source: Smart MLS #170602491 Report a problem | ||
| 11/14/2023 | Pending sale | $495,000$190/sqft |
Source: William Raveis Real Estate, Mortgage & Insurance #170602491 Report a problem | ||
| 11/13/2023 | Contingent | $495,000$190/sqft |
Source: Smart MLS #170602491 Report a problem | ||
| 11/1/2023 | Price change | $495,000-1%$190/sqft |
Source: Smart MLS #170602491 Report a problem | ||
| 10/20/2023 | Listed for sale | $500,000$192/sqft |
Source: Smart MLS #170602491 Report a problem | ||
Nearby homes
Sell for more on Zillow
Get a Zillow Showcase℠ listing at no additional cost and you could sell for .
$564,500
2% more
+$11,290
With Zillow Showcase(estimated)
$575,790
