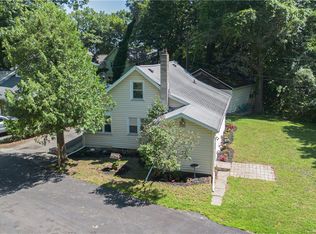
East Irondequoit EXCEPTIONALISM! Quiet, tree lined street leads you to just listed 72 Havenwood Drive! A haven is what you will find here- fully renovated with room to grow! Hands off exterior with low maintenance siding, 5 year old ROOF, new landscaping for fresh curb appeal! Enter the front door to a spacious Living Room with new laminate floors throughout the main level, FIREPLACE, neutral Grey walls with white trim and Sputnik fixture! ENTERTAINERS KITCHEN with brand new white cabinets, GRANITE COUNTERTOPS, recessed lighting highlights modern OPEN SHELVING with subway tile backsplash to the ceiling! Stainless steel appliances STAY! Dining area open to kitchen with slider to FOUR SEASON ROOM w paneled ceiling and navy accent wall (perfect Family room, or flex room space) overlooks Lush Backyard with TREX DECK, shed, STOCKADE PRIVACY FENCING- ready to enjoy! Half bath w beadboard walls, new vanity and fixtures located close by; FIRST FLOOR LAUNDRY adds convenience! Upstairs take advantage of Three large Bedrooms with coastal theme, new paint, fixtures, ample closet space! Basement has block walls, Electric AO Smith HW tank, Heil Gas Furnace and Central Air, 100 Amp Electric service, PEX plumbing! Seller has spared no expense, HSA One Year HOME WARRANTY INCLUDED WITH SALE! Come see this special home today! Delayed Negotiations, offers due 8/19 at 1:00PM.
Active
$224,900
72 Havenwood Dr, Rochester, NY 14622
3beds
1,469sqft
Single Family Residence
Built in 1945
4,791 Square Feet Lot
$-- Zestimate®
$153/sqft
$-- HOA
What's special
Lush backyardTrex deckRecessed lightingStainless steel appliances stayFirst floor laundrySputnik fixtureBrand new white cabinets
- 7 days |
- 1,307 |
- 120 |
Zillow last checked:
Listing updated:
Listed by:
Howard Hanna 585-352-8833,
Ashley R Nowak 585-472-3016
Source: NYSAMLSs,MLS#: R1705667 Originating MLS: Rochester
Originating MLS: RochesterFacts & features
Interior
Bedrooms & bathrooms
- Bedrooms: 3
- Bathrooms: 2
- Full bathrooms: 1
- 1/2 bathrooms: 1
- Main level bathrooms: 1
Heating
- Gas, Forced Air
Cooling
- Central Air
Appliances
- Included: Dishwasher, Electric Oven, Electric Range, Electric Water Heater, Microwave, Refrigerator
- Laundry: Accessible Utilities or Laundry, Main Level
Features
- Ceiling Fan(s), Entrance Foyer, Eat-in Kitchen, Separate/Formal Living Room, Granite Counters, Living/Dining Room, Other, See Remarks, Sliding Glass Door(s)
- Flooring: Carpet, Laminate, Varies
- Doors: Sliding Doors
- Windows: Thermal Windows
- Basement: Full
- Number of fireplaces: 1
Interior area
- Total structure area: 1,469
- Total interior livable area: 1,469 sqft
Video & virtual tour
Property
Parking
- Total spaces: 1
- Parking features: Attached, Garage
- Attached garage spaces: 1
Features
- Levels: Two
- Stories: 2
- Patio & porch: Deck
- Exterior features: Blacktop Driveway, Deck, Fully Fenced, Private Yard, See Remarks
- Fencing: Full
Lot
- Size: 4,791 Square Feet
- Dimensions: 50 x 100
- Features: Other, Rectangular, Rectangular Lot, Residential Lot, See Remarks
Details
- Additional structures: Shed(s), Storage
- Parcel number: 2634000621500006094000
- Special conditions: Standard
Construction
Type & style
- Home type: SingleFamily
- Architectural style: Colonial,Two Story
- Property subtype: Single Family Residence
Materials
- Aluminum Siding, PEX Plumbing
- Foundation: Block
- Roof: Asphalt
Condition
- Resale
- Year built: 1945
Utilities & green energy
- Electric: Circuit Breakers
- Sewer: Connected
- Water: Connected, Public
- Utilities for property: Cable Available, Electricity Connected, High Speed Internet Available, Sewer Connected, Water Connected
Community & HOA
Community
- Subdivision: Crouch Farm/Sea Breeze
Location
- Region: Rochester
Financial & listing details
- Price per square foot: $153/sqft
- Tax assessed value: $169,000
- Annual tax amount: $6,472
- Date on market: 8/12/2026
- Listing terms: Cash,Conventional,FHA,VA Loan
Estimated market value
Not available
Estimated sales range
Not available
$2,287/mo
Price history
| Date | Event | Price |
|---|---|---|
| 8/12/2026 | Listed for sale | $224,900+462.2%$153/sqft |
Source:  NYSAMLSs #R1705667 Report a problem NYSAMLSs #R1705667 Report a problem | ||
| 6/2/2021 | Sold | $40,000$27/sqft |
Source: Public Record Report a problem | ||
Public tax history
| Year | Property taxes | Tax assessment |
|---|---|---|
| 2025 | -- | $169,000 |
| 2024 | -- | $169,000 +9.7% |
| 2023 | -- | $154,000 +59.8% |
| 2022 | -- | $96,400 |
| 2021 | -- | $96,400 |
| 2020 | -- | $96,400 |
| 2018 | -- | $96,400 +8.3% |
| 2017 | $2,753 | $89,000 |
| 2016 | -- | $89,000 |
| 2015 | -- | $89,000 |
| 2014 | -- | $89,000 |
| 2013 | -- | $89,000 |
| 2012 | -- | $89,000 |
| 2011 | -- | $89,000 |
| 2010 | -- | $89,000 |
| 2009 | -- | $89,000 +13.8% |
| 2007 | -- | $78,200 |
| 2006 | -- | $78,200 |
| 2005 | -- | $78,200 |
| 2004 | -- | $78,200 +11.2% |
| 2003 | -- | $70,300 |
| 2002 | -- | $70,300 |
| 2001 | -- | $70,300 |
| 2000 | -- | $70,300 |
Find assessor info on the county website
Monthly payment
Climate risks
Neighborhood: 14622
Nearby schools
GreatSchools rating
- 5/10Durand Eastman Intermediate SchoolGrades: 3-5Distance: 0.4 mi
- 6/10East Irondequoit Middle SchoolGrades: 6-8Distance: 2.6 mi
- 5/10Eastridge Senior High SchoolGrades: 9-12Distance: 1.5 mi
Schools provided by the listing agent
- District: East Irondequoit
Source: NYSAMLSs. This data may not be complete. We recommend contacting the local school district to confirm school assignments for this home.
- $206,0003 bd1 ba1.2k sqft78 Havenwood Dr, Rochester, NY 14622Off Market
- $216,8003 bd1 ba1k sqft64 Havenwood Dr, Irondequoit, NY 14622Off Market
- $230,4003 bd1 ba1.2k sqft58 Havenwood Dr, Rochester, NY 14622Off Market
- $217,3003 bd2 ba1.3k sqft84 Havenwood Dr, Rochester, NY 14622Off Market
- $180,4002 bd1 ba910 sqft69 Keating Dr, Rochester, NY 14622Off Market
- $235,5004 bd2 ba1.3k sqft77 Keating Dr, Rochester, NY 14622Off Market
- $165,0003 bd1 ba989 sqft63 Keating Dr, Rochester, NY 14622Sold
- $197,8122 bd2 ba1k sqft83 Keating Dr, Rochester, NY 14622Sold
A local agent can set up tours, give advice and negotiate with sellers.
Similar homes
- $224,9003 bd1 ba1.1k sqft10 Scenic View Dr, Rochester, NY 14622For Sale
 MLS ID #R1704571, Rebecca M. Charpinsky, Listing by: Elysian Homes by Mark Siwiec and Associates. NYSAMLSs
 - $199,9003 bd2 ba1.3k sqft255 Peart Ave, Rochester, NY 14622For Sale
 MLS ID #R1705816, David C. Malta, Listing by: Howard Hanna. NYSAMLSs
 - $199,9002 bd1 ba988 sqft11 Seacliffe Rd, Rochester, NY 14622For Sale
 MLS ID #R1701149, Lisa A. Benesh, Listing by: RE/MAX Realty Group. NYSAMLSs
 - $239,9003 bd2 ba1.2k sqft75 Silverdale Dr, Rochester, NY 14609For Sale
 MLS ID #R1706812, Andrea M. Noto-Siderakis, Listing by: Keller Williams Realty Greater Rochester. NYSAMLSs
 - $225,0003 bd2 ba1.3k sqft149 Yorkshire Rd, Rochester, NY 14609For SaleMLS ID #R1706356, Matthew Farnes, Listing by: RE/MAX Plus. NYSAMLSs
- $229,9003 bd2 ba1.4k sqft155 Kindlewood Ln, Rochester, NY 14617For SaleMLS ID #R1706199, Alexandra Vysochan, Listing by: Howard Hanna. NYSAMLSs
- $229,9003 bd1 ba1.2k sqft113 Rye Rd, Rochester, NY 14626For SaleMLS ID #R1707119, Caitlin Smith, Listing by: Howard Hanna. NYSAMLSs
- $184,9002 bd2 ba1.1k sqft77 Bayton Dr, Rochester, NY 14622For SaleMLS ID #R1703933, Chelsea M Rowe, Listing by: Howard Hanna. NYSAMLSs
- $199,9003 bd2 ba1.1k sqft83 Valley St, Rochester, NY 14612For SaleMLS ID #R1708246, Sarah McCrackan, Listing by: Elysian Homes by Mark Siwiec and Associates. NYSAMLSs
- $249,9003 bd2 ba1.2k sqft265 Woodruff Dr, Webster, NY 14580For SaleMLS ID #R1703705, Rose Sciarratta, Listing by: Keller Williams Realty Greater Rochester. NYSAMLSs
- $224,9003 bd2 ba1.7k sqft26 Valley Crest Rd, Rochester, NY 14616For SaleMLS ID #R1706494, Corey D. Wild, Listing by: Keller Williams Realty Greater Rochester. NYSAMLSs
- $224,9002 bd2 ba1k sqft464 Manse Ln, Rochester, NY 14625For SaleMLS ID #R1706497, Alisha D'Alfonso-Lort, Listing by: Howard Hanna. NYSAMLSs
- $224,5004 bd2 ba1.5k sqft10 Medallion Dr, Rochester, NY 14626For SaleMLS ID #R1707130, Nancy Theodorou Rogers, Listing by: Keller Williams Realty Greater Rochester. NYSAMLSs
- $219,9004 bd2 ba1.6k sqft879 Maiden Aka 11 Black Walnut Drive Ln, Rochester, NY 14615For SaleMLS ID #R1706006, Deborah Ruffell, Listing by: Coldwell Banker Custom Realty. NYSAMLSs
- $225,0004 bd2 ba1.6k sqft1166 Bay Rd, Webster, NY 14580For SaleMLS ID #R1702967, Mary G. D'Angelo, Listing by: Howard Hanna. NYSAMLSs
- $244,9003 bd2 ba1.2k sqft434 Crossfield Rd, Rochester, NY 14609For SaleMLS ID #R1704320, Octavio Garcia, Listing by: Howard Hanna. NYSAMLSs
- $229,0002 bd1 ba1.3k sqft617 Howard Rd, Rochester, NY 14624For SaleMLS ID #R1707930, Mike Sausa, Listing by: Keller Williams Realty Greater Rochester. NYSAMLSs
- $229,9003 bd2 ba1.3k sqft794 Flynn Rd, Rochester, NY 14612For SaleMLS ID #R1703232, Kevin R. Fitzpatrick, Listing by: Howard Hanna. NYSAMLSs
- $199,9003 bd2 ba1.4k sqft21 Sheraton Dr, Rochester, NY 14616For SaleMLS ID #R1704821, Katherine Gridley Solano, Listing by: eXp Realty, LLC. NYSAMLSs
- $199,9003 bd1 ba1.3k sqft84 Harwick Rd, Rochester, NY 14609For SaleMLS ID #R1706750, Jillian Kehrer, Listing by: RE/MAX Realty Group. NYSAMLSs
