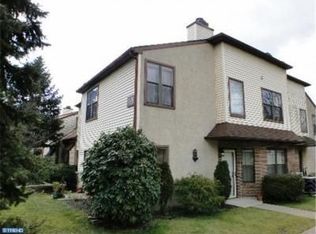
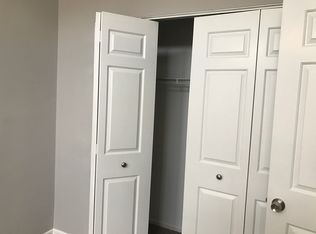
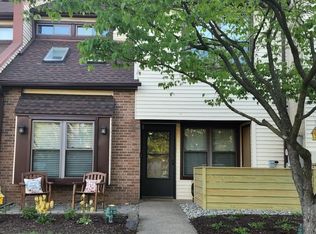
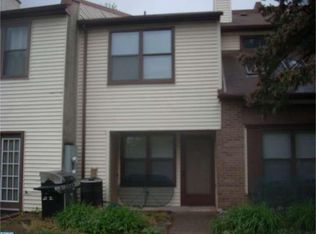
Welcome to 72 Heather Ct, a beautifully updated end-unit townhome in the highly desirable Brookside Community and located in the sought-after Council Rock School District! Updated throughout, this spacious home offers a fresh, modern feel with new flooring and carpet, a brand-new kitchen with new appliances, and the peace of mind of a new HVAC system and water heater. A new washer and dryer add even more convenience. The generously sized primary suite is a true retreat, featuring charming skylights that fill the space with natural light and an abundance of closet space. In fact, you'll find tons of storage throughout the entire home, making it easy to keep everything organized. As an end unit, enjoy added privacy, extra natural light, and a desirable location within the community. Brookside offers a wonderful neighborhood setting with amenities and convenient access to everything Newtown has to offer. With its extensive updates, spacious layout, fantastic storage, and Council Rock School District location, 72 Heather Ct is a home you won't want to miss! Move-in ready, beautifully updated, and ready to welcome its next owner!
Pending
$372,000
72 Heather Ct, Newtown, PA 18940
2beds
1,326sqft
Townhouse
Built in 1984
-- sqft lot
$374,700 Zestimate®
$281/sqft
$178/mo HOA
What's special
New hvac systemAbundance of closet spaceNew washer and dryerBeautifully updatedExtensive updatesExtra natural lightSpacious layout
- 14 days
- 445
- 21
Zillow last checked:
Listing updated:
Listed by:
Shelby Wintersteen 267-973-3110,
Keller Williams Real Estate - Bensalem 2156383830,
Co-Listing Agent: Barbara A Silcox 215-738-6606,
Keller Williams Real Estate - Bensalem
Source: Bright MLS,MLS#: PABU2129368
Facts & features
Interior
Bedrooms & bathrooms
- Bedrooms: 2
- Bathrooms: 2
- Full bathrooms: 1
- 1/2 bathrooms: 1
- Main level bathrooms: 1
Basement
- Area: 0
Heating
- Heat Pump, Electric
Cooling
- Central Air, Electric
Appliances
- Included: Electric Water Heater
Features
- Has basement: No
- Number of fireplaces: 1
Interior area
- Total structure area: 1,326
- Total interior livable area: 1,326 sqft
- Finished area above ground: 1,326
- Finished area below ground: 0
Property
Parking
- Parking features: Parking Lot
Accessibility
- Accessibility features: Accessible Entrance
Features
- Levels: Two
- Stories: 2
- Pool features: Community
Details
- Additional structures: Above Grade, Below Grade
- Parcel number: 29031021091008
- Zoning: R2
- Special conditions: Standard
Construction
Type & style
- Home type: Townhouse
- Architectural style: Contemporary,Traditional
- Property subtype: Townhouse
Materials
- Frame
- Foundation: Other
Condition
- New construction: No
- Year built: 1984
Utilities & green energy
- Electric: 150 Amps
- Sewer: Public Sewer
- Water: Public
- Utilities for property: Cable Connected
Community & HOA
Community
- Subdivision: Brookside
HOA
- Has HOA: Yes
- Amenities included: Clubhouse, Tennis Court(s), Tot Lots/Playground, Basketball Court, Pool
- Services included: Common Area Maintenance, Maintenance Grounds, Recreation Facility, Pool(s), Road Maintenance, Trash, Snow Removal
- HOA fee: $178 monthly
- HOA name: BROOKSIDE COMMUNITY ASSOCIATION
Location
- Region: Newtown
- Municipality: NEWTOWN TWP
Financial & listing details
- Price per square foot: $281/sqft
- Tax assessed value: $17,440
- Annual tax amount: $3,431
- Date on market: 8/20/2026
- Listing agreement: Exclusive Right To Sell
- Listing terms: Cash,Conventional
- Inclusions: All Appliances
- Exclusions: Seller's Personal Property, If Any.
- Ownership: Fee Simple
Estimated market value
$374,700
$356,000 - $393,000
$2,531/mo
Price history
| Date | Event | Price |
|---|---|---|
| 8/21/2026 | Pending sale | $372,000$281/sqft |
Source:  Bright MLS #PABU2129368 Report a problem Bright MLS #PABU2129368 Report a problem | ||
| 8/20/2026 | Listed for sale | $372,000+17.4%$281/sqft |
Source: Bright MLS #PABU2129368 Report a problem | ||
| 2/26/2024 | Sold | $317,000+5.7%$239/sqft |
Source: Bright MLS #PABU2064072 Report a problem | ||
| 2/8/2024 | Pending sale | $299,999$226/sqft |
Source: Bright MLS #PABU2064072 Report a problem | ||
| 2/2/2024 | Listed for sale | $299,999$226/sqft |
Source: Bright MLS #PABU2064072 Report a problem | ||
Public tax history
| Year | Property taxes | Tax assessment |
|---|---|---|
| 2025 | $3,163 | $17,440 |
| 2024 | $3,163 +6.6% | $17,440 |
| 2023 | $2,965 +2% | $17,440 |
| 2022 | $2,908 +1.6% | $17,440 |
| 2021 | $2,863 +5.1% | $17,440 |
| 2020 | $2,725 +4.4% | $17,440 |
| 2018 | $2,610 +4.3% | $17,440 |
| 2017 | $2,502 | $17,440 |
| 2016 | $2,502 | $17,440 |
| 2015 | -- | $17,440 |
| 2014 | -- | $17,440 |
| 2013 | -- | $17,440 |
| 2012 | -- | $17,440 |
| 2011 | -- | $17,440 |
| 2010 | -- | $17,440 |
| 2009 | -- | $17,440 |
| 2008 | -- | $17,440 |
| 2007 | -- | $17,440 |
| 2006 | -- | $17,440 |
| 2005 | -- | $17,440 +300% |
| 2004 | -- | $4,360 |
| 2003 | -- | $4,360 |
| 2002 | -- | $4,360 |
| 2000 | -- | $4,360 |
Find assessor info on the county website
Monthly payment
Est. payment
Payment breakdown
Explore the cost of this home by adjusting the details. Changes won't be saved.Climate risks
Neighborhood: 18940
Nearby schools
Schools provided by the listing agent
- District: Council Rock
Source: Bright MLS. This data may not be complete. We recommend contacting the local school district to confirm school assignments for this home.
Similar homes
- $359,7992 bd2 ba971 sqft1302 Diamond Dr, Newtown, PA 18940For Sale
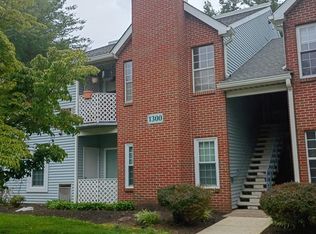
 MLS ID #PABU2128870, Daniel Lacey, Real/Pro Real Estate LLC. Bright MLS
 - $430,0003 bd3 ba1.8k sqft7 E Ridge Mews, Newtown, PA 18940For Sale
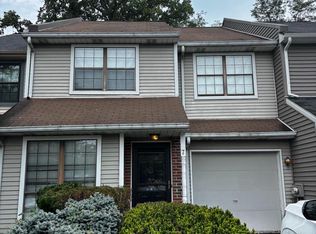 MLS ID #PABU2128660, Mr. Rob Hanson, Better Homes and Gardens Real Estate Maturo. Bright MLS
 - $350,0002 bd2 ba1.1k sqft3703 Bennett Pl, Holland, PA 18966For Sale
 MLS ID #PABU2129722, Jane Andrews, Coldwell Banker Hearthside. Bright MLS
 - $385,0003 bd2 ba1.3k sqft572 Atwood Ct, Newtown, PA 18940For Sale
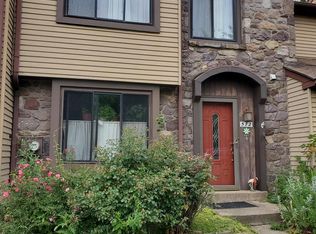 MLS ID #PABU2119918, Moses Samuel, Coldwell Banker Hearthside Realtors. Bright MLS
 - $395,0002 bd3 ba1.4k sqft367 Independence Dr, Holland, PA 18966For SaleMLS ID #PABU2129084, Susan Koch, BHHS Fox & Roach -Yardley/Newtown. Bright MLS
- $500,0003 bd1 ba1.3k sqft550 E Washington Ave, Newtown, PA 18940For SaleMLS ID #PABU2130224, Trish Copland, Long & Foster Real Estate, Inc.. Bright MLS
- $375,0002 bd1 ba963 sqft2211 Society Pl, Newtown, PA 18940For SaleMLS ID #PABU2127548, Mary Dwyer, BHHS Fox & Roach -Yardley/Newtown. Bright MLS
- $400,0002 bd2 ba1.5k sqft659 Rose Hollow Dr #B, Morrisville, PA 19067For SaleMLS ID #PABU2129732, Kathleen LeNoir, BHHS Fox & Roach -Yardley/Newtown. Bright MLS
- $339,0002 bd2 ba1.1k sqft57 Oakridge Dr, Langhorne, PA 19047For SaleMLS ID #PABU2129172, Yan Levshits, Tri-State Home Realty, LLC. Bright MLS
- $355,0002 bd2 ba1.1k sqftSociety Place, Newtown, PA 18940For SaleMLS ID #PABU2121052, Joseph Ramagli, Opus Elite Real Estate. Bright MLS
- $400,0003 bd3 ba1.6k sqft5110 Euston Ct, Bensalem, PA 19020For SaleMLS ID #PABU2130044, Sean Elstone, Keller Williams Main Line. Bright MLS
- $450,0002 bd3 ba1.3k sqft7207 Sheffield Dr, Yardley, PA 19067For SaleMLS ID #PABU2130108, Michele Sheehan, RE/MAX Properties - Newtown. Bright MLS
- $379,9002 bd2 ba1.1k sqft2605 Brookhaven Dr, Yardley, PA 19067For SaleMLS ID #PABU2127998, Kim Rock, Keller Williams Real Estate-Langhorne. Bright MLS
- $470,0003 bd3 ba1.4k sqft672 Tomlinson Ln, Yardley, PA 19067For SaleMLS ID #PABU2128946, Rakesh Patel, Realty One Group Supreme. Bright MLS
- $529,0002 bd3 ba1.9k sqft15 Laurel Cir, Newtown, PA 18940For SaleMLS ID #PABU2128564, Joseph Gantert, Realty Mark Cityscape-Huntingdon Valley. Bright MLS
- $410,0003 bd3 ba1.6k sqft17 Heritage Ct, Ewing, NJ 08628For Sale
 MLS ID #2770413M, YING Q. GAUTREAU. All Jersey MLS
 - $389,9003 bd2 ba1.9k sqft3000 Melina Ct, Bensalem, PA 19020For SaleMLS ID #PABU2129244, Jackie Casey, Keller Williams Real Estate - Newtown. Bright MLS
- $300,0003 bd1 ba1.4k sqft2930 Hanita Ct, Bensalem, PA 19020For SaleMLS ID #PABU2130390, Kim Bancroft, Keller Williams Real Estate-Horsham. Bright MLS
- $273,5001 bd1 ba692 sqft502 Diamond Dr, Newtown, PA 18940For SaleMLS ID #PABU2124766, Judy Mish, Mish Realty LLC. Bright MLS
