Skip main navigation
Sold for $235,000
  • $235,000

    72 Hennig Dr, Pittsburgh, PA 15236

    3beds
    1,320sqft
    Townhouse
    Built in 1991
    1,528 Square Feet Lot
    $238,900 Zestimate®
    $178/sqft
    $1,983 Estimated rent

    Home value

    $238,900

    $227,000 - $251,000

    $1,983/mo

    Zestimate® history
    Loading
    Loading...

    Owner options

    List your home for rent

    $1,983/mo

    Rent Zestimate®

    Find your next renter with Zillow Rental Manager. Plus, with online applications, you can quickly screen prospective tenants – for free.

    Learn more

    $1,983/mo

    Rent Zestimate®

    Refinance and save

    $1,657/mo

    Est. payment

    Refinancing to a lower rate could help reduce your monthly payments and save thousands over the life of the loan.

    See today's rates

    $1,657/mo

    Est. payment

    Explore your selling options

    Work with a Zillow partner agent

    Leverage their expertise and Zillow's premium Showcase listings to get your home seen by more buyers.

    Get started

    List with your own agent

    Get your home in front of millions of buyers by listing it on Zillow.

    Learn how to do it

    Sell it yourself

    Take full control of how buyers see your home on Zillow by listing For Sale by Owner (FSBO).

    List your home

    What's special

    Newer roofNewer windowsDedicated laundry areaBreakfast barGenerous counter spaceAbundant cabinetryAdditional storage
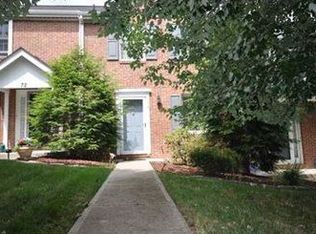
    Welcome to 72 Hennig Drive in the Steeplechase community of Whitehall, a move-in ready brick townhome that blends comfort, convenience, and low-maintenance living in one of the South Hills’ most accessible locations. From the moment you walk in, the main level feels open, warm, and easy to live in. The layout naturally connects the kitchen, dining, and living spaces, making everyday life feel simple while still giving you room to host friends and family. The kitchen offers newer appliances, abundant cabinetry, generous counter space, a pantry, and a breakfast bar that’s perfect for slow mornings with coffee. Just off the living room, the upper deck provides a quiet outdoor escape — the kind of spot you’ll actually use. Upstairs, all three bedrooms are spacious with large closets, and the fully renovated bathroom adds a fresh, modern touch that makes the entire home feel updated and cared for. The double-sink vanity adds both style and practicality. The lower level offers a dedicated laundry area, additional storage, and access to the two-car garage, giving you flexibility and functionality that’s hard to find in townhome living. Major improvements throughout the home provide true peace of mind, including newer flooring, newer windows, and a newer roof, allowing the next owner to move in and focus on living, not projects. Steeplechase is known for its quiet, well-kept feel and easy access to shopping, dining, and commuter routes into Pittsburgh. It’s the kind of neighborhood where life feels simple and manageable — exactly what many buyers are looking for today. Low-maintenance, thoughtfully updated, and easy to love, this home is ready for its next chapter.

    Zillow last checked:

    Listing updated:

    Listed by:

    Rylee Madden 888-397-7352,

    EXP REALTY LLC

    Bought with:

    Oscar Ojah, RS359780

    KELLER WILLIAMS REALTY

    Source: WPMLS,MLS#: 1739398MLS LogoOriginating MLS: West Penn Multi-List

    Facts & features

    Interior

    Bedrooms & bathrooms
    • Bedrooms: 3
    • Bathrooms: 2
    • Full bathrooms: 1
    • 1/2 bathrooms: 1
    Primary bedroom
    • Level: Upper
    • Dimensions: 14x13
    Bedroom 2
    • Level: Upper
    • Dimensions: 12x11
    Bedroom 3
    • Level: Upper
    • Dimensions: 10x10
    Dining room
    • Level: Main
    • Dimensions: 10x8
    Entry foyer
    • Level: Main
    • Dimensions: 13x6
    Kitchen
    • Level: Main
    • Dimensions: 18x11
    Laundry
    • Level: Basement
    • Dimensions: 11x10
    Living room
    • Level: Main
    • Dimensions: 10x8
    Heating
    • Forced Air, Gas
    Cooling
    • Central Air
    Appliances
    • Included: Some Electric Appliances, Dishwasher, Disposal, Microwave, Refrigerator, Stove
    Features
    • Pantry, Window Treatments
    • Flooring: Ceramic Tile, Hardwood, Carpet
    • Windows: Multi Pane, Screens, Window Treatments
    • Basement: Interior Entry,Unfinished
    Interior area
    • Total structure area: 1,320
    • Total interior livable area: 1,320 sqft

    Property

    Parking
    • Parking features: Built In, Garage Door Opener
    • Has attached garage: Yes
    Features
    • Levels: Two
    • Stories: 2
    • Pool features: None
    Lot
    • Size: 1,528 Square Feet
    • Dimensions: 0.0351
    Details
    • Parcel number: 0190S00320000000

    Construction

    Type & style
    • Home type: Townhouse
    • Architectural style: Contemporary,Two Story
    • Property subtype: Townhouse
    Materials
    • Brick
    • Roof: Asbestos Shingle
    Condition
    • Resale
    • Year built: 1991

    Utilities & green energy

    • Sewer: Public Sewer
    • Water: Public

    Community & HOA

    Location
    • Region: Pittsburgh

    Financial & listing details

    • Price per square foot: $178/sqft
    • Tax assessed value: $126,200
    • Annual tax amount: $4,650
    • Date on market: 2/9/2026

    Price history

    DateEventPrice
    3/16/2026Pending sale$250,000+6.4%$189/sqft
    Source: WPMLS #1739398 Report a problem
    3/13/2026Sold$235,000-6%$178/sqft
    Source: WPMLS #1739398 Report a problem
    2/14/2026Contingent$250,000$189/sqft
    Source: WPMLS #1739398 Report a problem
    2/9/2026Listed for sale$250,000+13.9%$189/sqft
    Source: WPMLS #1739398 Report a problem
    11/1/2022Sold$219,500-4.1%$166/sqft
    Source: WPMLS #1575976 Report a problem
    10/1/2022Contingent$229,000$173/sqft
    Source: WPMLS #1575976 Report a problem
    9/27/2022Price change$229,000-8.4%$173/sqft
    Source: WPMLS #1575976 Report a problem
    9/15/2022Listed for sale$249,900$189/sqft
    Source: WPMLS #1575976 Report a problem

    Public tax history

    YearProperty taxesTax assessment
    2025$4,634 +9.6%$126,200
    2024$4,228 +608.2%$126,200
    2023$597 +16.6%$126,200 +16.6%
    2022$512 $108,200
    2021$512 +2%$108,200
    2020$502 -2%$108,200
    2019$512 -48.3%$108,200
    2018$990 -67.8%$108,200
    2017$3,073 +500.4%$108,200
    2016$512 -82.5%$108,200
    2015$2,920 +612.4%$108,200
    2014$410 $108,200 -2.7%
    2013-- $111,200 +27.2%
    2012-- $87,400
    2011-- $87,400
    2010-- $87,400
    2009-- $87,400
    2008-- $87,400
    2007-- $87,400
    2006-- $87,400
    2005-- $87,400
    2004-- $87,400 -14.6%
    2003-- $102,400
    2002-- $102,400
    Find assessor info on the county website

    Neighborhood: 15236

    Nearby schools

    GreatSchools rating
    Schools provided by the listing agent
    • District: Baldwin/Whitehall

    Source: WPMLS. This data may not be complete. We recommend contacting the local school district to confirm school assignments for this home.

    Get pre-qualified for a loan
    At Zillow Home Loans, we can pre-qualify you in as little as 5 minutes with no impact to your credit score.

    An equal housing lender. NMLS #10287.

    Sell for more on Zillow
    Get a Zillow Showcase℠ listing at no additional cost and you could sell for .
    $238,900
    2% more
    +$4,778
    With Zillow Showcase(estimated)
    $243,678