Nestled on a rare, ultra-private 0.9-acre lot in New Seabury, this magnificent estate seamlessly merges grand entertaining spaces with cutting-edge eco-efficiency. As one of the area's most energy-efficient luxury homes, it boasts over $250,000 in recent premium upgrades, including a spectacular finished lower level, natural gas whole-house generator and a 49-panel owned solar system that keeps electric costs near zero. Inside, beautiful hardwood floors guide you through a striking two-story living room, past a private first-floor office, and into a spectacular formal dining room with soaring vaulted ceilings. The heart of the home is a premium chef's kitchen equipped with a Sub-Zero refrigerator/freezer, a professional Wolf gas stove, a walk-in pantry, and a dedicated butler's pantry. The kitchen flows effortlessly into a large family room, making it the perfect hub for daily living. Four fireplaces are placed throughout the residence, adding incredible warmth and ambiance. Designed for ultimate privacy and flexibility, the home features two distinct bedroom wings. The west wing is anchored by a luxurious second-floor primary suite, a private sanctuary featuring a spacious spa-inspired ensuite bath, alongside a generously sized second guest suite with its own private bath. The east wing offers exceptional accommodations for family and guests, including a first-floor guest suite with a private ensuite bath and two additional second-floor bedrooms sharing a beautifully appointed full bathroom. This layout provides an ideal balance of comfort for daily living and multi-generational flexibility.
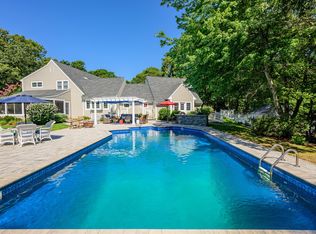
The finished lower level serves as the ultimate entertainment hub, contributing an additional 1,200 square feet of living space. It comes complete with a spacious TV room, a fully equipped bar with appliances, a full bath, and two versatile bonus rooms ideal for a gym, office, or guest overflow. Comfort is guaranteed year-round with natural gas heat and central AC throughout. Outside, a backyard paradise awaits with a pristine gunite swimming pool enveloped by lush, mature landscaping. Designed for seamless indoor-outdoor living, the home offers a gracious wraparound deck along the front and side elevations, complemented by an expansive rear deck spanning the full width of the residence for sweeping views of the pool. Ample parking is provided by a gracious circular front driveway for guests, alongside an expansive rear driveway leading to the attached two-car garage. Experience unparalleled resort living in Mashpee's most coveted community.
Pending
Price cut: $100K (8/20)
$2,895,000
72 Highwood Way, Mashpee, MA 02649
5beds
6,952sqft
Single Family Residence
Built in 2002
0.94 Acres Lot
$2,727,500 Zestimate®
$416/sqft
$73/mo HOA
What's special
Large family roomPrivate first-floor officeSpectacular finished lower levelSpacious spa-inspired ensuite bathPristine gunite swimming poolLuxurious second-floor primary suiteLush mature landscaping
- 86 days
- 855
- 17
Zillow last checked:
Listing updated:
Listed by:
Mark A Thompson 508-345-1525,
New Seabury Sotheby's International Realty
Source: CCIMLS,MLS#: 22603220
Facts & features
Interior
Bedrooms & bathrooms
- Bedrooms: 5
- Bathrooms: 6
- Full bathrooms: 5
- 1/2 bathrooms: 1
Heating
- Natural Gas
Cooling
- Central Air
Appliances
- Included: Trash Compactor, Dishwasher, Microwave, Gas Range, Refrigerator, Wine Cooler, Water Heater
Features
- Central Vacuum, Pantry
- Flooring: Hardwood, Tile, Carpet
- Basement: Finished,Full
- Number of fireplaces: 4
Interior area
- Total structure area: 6,952
- Total interior livable area: 6,952 sqft
Property
Parking
- Total spaces: 6
- Parking features: Garage Door Opener, Driveway, Off Street
- Attached garage spaces: 2
- Has uncovered spaces: Yes
Features
- Stories: 2
- Patio & porch: Deck
- Exterior features: Outdoor Shower, Underground Sprinkler System
- Has private pool: Yes
Lot
- Size: 0.94 Acres
- Features: Fenced/Enclosed
Details
- Parcel number: MASH M:0117 B:0000 L:00260
- Special conditions: None
Construction
Type & style
- Home type: SingleFamily
- Property subtype: Single Family Residence
Materials
- Shingle Siding
- Roof: Asphalt
Condition
- Year built: 2002
Utilities & green energy
- Water: Public
Community & HOA
Community
- Security: Security System
HOA
- Has HOA: Yes
- Amenities included: Road Maintenance, Golf Course, Marina
- HOA fee: $875 annually
Location
- Region: Mashpee
Financial & listing details
- Price per square foot: $416/sqft
- Tax assessed value: $2,527,500
- Annual tax amount: $16,201
- Date on market: 7/2/2026
- Cumulative days on market: 87 days
Estimated market value
$2,727,500
$2.59M - $2.86M
$7,079/mo
Price history
| Date | Event | Price |
|---|---|---|
| 9/15/2026 | Pending sale | $2,895,000$416/sqft |
Source:  CCIMLS #22603220 Report a problem CCIMLS #22603220 Report a problem | ||
| 9/15/2026 | Contingent | $2,895,000$416/sqft |
Source: MLS PIN #73556972 Report a problem | ||
| 8/20/2026 | Price change | $2,895,000-3.3%$416/sqft |
Source: CCIMLS #22603220 Report a problem | ||
| 7/29/2026 | Price change | $2,995,000-3.4%$431/sqft |
Source: CCIMLS #22603220 Report a problem | ||
| 7/2/2026 | Listed for sale | $3,100,000+129.6%$446/sqft |
Source: CCIMLS #22603220 Report a problem | ||
| 3/20/2020 | Sold | $1,350,000-9.7%$194/sqft |
Source: CCIMLS #21901117 Report a problem | ||
| 3/20/2020 | Pending sale | $1,495,000$215/sqft |
Source: New Seabury Sotheby's International Realty #21901117 Report a problem | ||
| 2/14/2020 | Listed for sale | $1,495,000$215/sqft |
Source: New Seabury Sotheby's International Realty #21901117 Report a problem | ||
| 2/14/2020 | Pending sale | $1,495,000$215/sqft |
Source: New Seabury Sotheby's International Realty #21901117 Report a problem | ||
| 1/23/2020 | Listed for sale | $1,495,000$215/sqft |
Source: New Seabury Sotheby's International Realty #21901117 Report a problem | ||
| 11/5/2019 | Listing removed | $1,495,000$215/sqft |
Source: New Seabury Sotheby's International Realty #21901117 Report a problem | ||
| 8/12/2019 | Price change | $1,495,000-6.3%$215/sqft |
Source: New Seabury Sotheby's International Realty #21901117 Report a problem | ||
| 6/14/2019 | Price change | $1,595,000-8.9%$229/sqft |
Source: New Seabury Sotheby's International Realty #21901117 Report a problem | ||
| 2/25/2019 | Listed for sale | $1,750,000+62%$252/sqft |
Source: New Seabury Sotheby's International Realty #21901117 Report a problem | ||
| 11/5/2012 | Sold | $1,080,000-9.6%$155/sqft |
Source: CCIMLS #21104230 Report a problem | ||
| 7/18/2012 | Price change | $1,195,000-4%$172/sqft |
Source: Robert Paul Properties Inc. #21104230 Report a problem | ||
| 5/10/2012 | Price change | $1,245,000-3.9%$179/sqft |
Source: Robert Paul Properties Inc. #21104230 Report a problem | ||
| 9/8/2011 | Price change | $1,295,000-7.2%$186/sqft |
Source: Robert Paul Properties Inc. #21104230 Report a problem | ||
| 5/13/2011 | Listed for sale | $1,395,000+12.7%$201/sqft |
Source: Robert Paul Properties, Inc. #21104230 Report a problem | ||
| 8/6/2004 | Sold | $1,237,500+258.7%$178/sqft |
Source: Public Record Report a problem | ||
| 4/23/2002 | Sold | $345,000+219.4%$50/sqft |
Source: Public Record Report a problem | ||
| 2/17/1994 | Sold | $108,000$16/sqft |
Source: Public Record Report a problem | ||
Public tax history
| Year | Property taxes | Tax assessment |
|---|---|---|
| 2025 | $15,956 +11% | $2,410,300 +7.8% |
| 2024 | $14,376 +10.2% | $2,235,800 +20.1% |
| 2023 | $13,048 +3.8% | $1,861,400 +21% |
| 2022 | $12,570 +2.4% | $1,538,600 +13.7% |
| 2021 | $12,275 +1.2% | $1,353,400 +1.4% |
| 2020 | $12,135 +6.5% | $1,335,000 +6% |
| 2019 | $11,393 +3.6% | $1,258,900 +2.1% |
| 2018 | $10,997 -0.7% | $1,232,900 +2.3% |
| 2017 | $11,070 -0.3% | $1,204,600 +0.2% |
| 2016 | $11,108 +4.7% | $1,202,200 +3.2% |
| 2015 | $10,610 +5.2% | $1,164,600 +8.4% |
| 2014 | $10,088 -0.2% | $1,074,300 -1.4% |
| 2013 | $10,111 +7.9% | $1,089,500 +4.2% |
| 2012 | $9,367 -5.9% | $1,045,400 -7.3% |
| 2011 | $9,959 +2.6% | $1,127,900 -9.5% |
| 2010 | $9,708 +17.4% | $1,246,200 +5.4% |
| 2009 | $8,266 +10.2% | $1,182,600 +3.7% |
| 2008 | $7,502 +3.1% | $1,140,100 -8.4% |
| 2007 | $7,273 -16.5% | $1,245,300 -4.5% |
| 2006 | $8,711 -1.8% | $1,304,000 -4.6% |
| 2005 | $8,870 +433.7% | $1,366,700 +701.1% |
| 2004 | $1,662 -37.1% | $170,600 -38.6% |
| 2003 | $2,642 +6.9% | $277,800 |
| 2002 | $2,472 +14.6% | $277,800 +74.9% |
| 2001 | $2,157 | $158,800 |
Find assessor info on the county website
Monthly payment
Est. payment
Payment breakdown
Explore the cost of this home by adjusting the details. Changes won't be saved.Climate risks
Neighborhood: 02649
Similar homes
- $2,295,0004 bd6 ba6.6k sqft100 The Paddock Circle, Mashpee, MA 02649For Sale
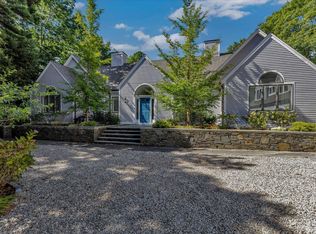
 MLS ID #22603201, Mark A Thompson, New Seabury Sotheby's International Realty. CCIMLS
 - $3,150,0004 bd4 ba4.5k sqft79 Pickerel Cove Circle, Mashpee, MA 02649For Sale
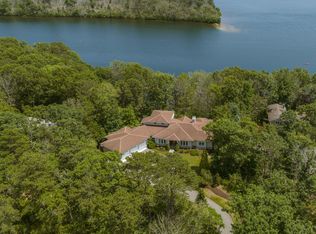 MLS ID #22603236, Kerrie A Marzot, Sotheby's International Realty. CCIMLS
 - $1,790,0004 bd4 ba4k sqft6 Heron Way, Mashpee, MA 02649For Sale
 MLS ID #22604024, Victoria Pastuisaca, Kinlin Grover Compass. CCIMLS
 - $2,825,0004 bd4 ba3.5k sqft55 Seapuit Road, Osterville, MA 02655For Sale
 MLS ID #22604641, Danny M Griffin, Griffin Realty Group. CCIMLS
 - $2,300,0003 bd5 ba3.6k sqft86 Pimlico Pond Road, Mashpee, MA 02649For SaleMLS ID #22604517, Robert B Kinlin, Berkshire Hathaway HomeServices Robert Paul Properties. CCIMLS
- $2,700,0007 bd8 ba5.6k sqft224 Waquoit Highway, East Falmouth, MA 02536For SaleMLS ID #22603319, Valentina Globa, eXp Realty, LLC. CCIMLS
- $1,999,9994 bd4 ba3.9k sqft22 Country Club Lane, Mashpee, MA 02649New ConstructionMLS ID #22604830, Kenneth E Marsters, Prime Homes. CCIMLS
- $2,399,9004 bd4 ba4.2k sqft48 Country Club Lane, Mashpee, MA 02649For SaleMLS ID #22604546, Kenneth E Marsters, Prime Homes. CCIMLS
- $1,995,0004 bd4 ba3.8k sqft20 Eagle Drive, Mashpee, MA 02649For SaleMLS ID #22603605, Team Willowbend, Southworth Willowbend RE, LLC. CCIMLS
- $2,899,0004 bd5 ba4.3k sqft22 A Clayton Circle, Mashpee, MA 02649For SaleMLS ID #22604487, Team Willowbend, Southworth Willowbend RE, LLC. CCIMLS
- $3,500,0004 bd5 ba5k sqft140 Seapuit Road, Osterville, MA 02655For SaleMLS ID #22602715, Rick Shechtman, Kinlin Grover Compass. CCIMLS
- $3,695,0004 bd6 ba3.6k sqft359 Santuit Road, Cotuit, MA 02635For SaleMLS ID #22601526, Paul E Grover, Berkshire Hathaway HomeServices Robert Paul Properties. CCIMLS
- $2,750,0004 bd5 ba4.4k sqft38 Nemasket Road, Falmouth, MA 02540For SaleMLS ID #22602146, Kerrie A Marzot, Sotheby's International Realty. CCIMLS
- $3,950,0004 bd5 ba7k sqft9 Hi River Road, Barnstable, MA 02630For SaleMLS ID #22604432, Livia A Freitas Monteforte, Compass Massachusetts, LLC. CCIMLS
- $2,495,0004 bd5 ba5k sqft6 Kerna Drive, Buzzards Bay, MA 02532For SaleMLS ID #22604578, David Eldredge, Realty Solutions, Inc.. CCIMLS
- $1,895,0004 bd6 ba5.9k sqft61 Airpark Drive, East Falmouth, MA 02536For SaleMLS ID #22600392, Diana S Lucivero, Compass. CCIMLS
