Skip main navigation
Sold for $365,000
  • $365,000

    72 Hillcrest Ave, Pawtucket, RI 02860

    4beds
    1,230sqft
    Single Family Residence
    Built in 1930
    4,273.24 Square Feet Lot
    $435,700 Zestimate®
    $297/sqft
    $2,510 Estimated rent

    Home value

    $435,700

    $414,000 - $457,000

    $2,510/mo

    Zestimate® history
    Loading
    Loading...

    Owner options

    List your home for rent

    $2,510/mo

    Rent Zestimate®

    Find your next renter with Zillow Rental Manager. Plus, with online applications, you can quickly screen prospective tenants – for free.

    Learn more

    $2,510/mo

    Rent Zestimate®

    Refinance and save

    $1,881/mo

    Est. payment

    Refinancing to a lower rate could help reduce your monthly payments and save thousands over the life of the loan.

    See today's rates

    $1,881/mo

    Est. payment

    Explore your selling options

    Work with a Zillow partner agent

    Leverage their expertise and Zillow's premium Showcase listings to get your home seen by more buyers.

    Get started

    List with your own agent

    Get your home in front of millions of buyers by listing it on Zillow.

    Learn how to do it

    Sell it yourself

    Take full control of how buyers see your home on Zillow by listing For Sale by Owner (FSBO).

    List your home

    What's special

    Private rear yardModern kitchenModern bathsNew electrical system
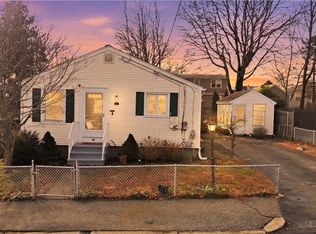
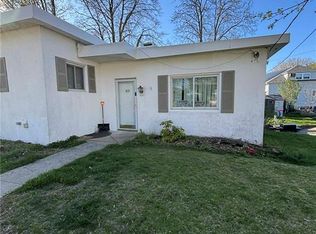
    Property consists of a total of 6 rooms, 4 bedrooms and 2 full baths. One of the 2 bedrooms on the 1st level may be converted to a dining room. Full unfinished basement with a walkout, Modern Kitchen fully applianced, Washer & dryer in the basement, 3 built-in A/C Systems, newer heating and tankless hot water system by oil/steam, new electrical system, roof replaced in 2021, new vinyl replacement windows and doors, Modern baths:- one with a round glass stall shower, and the other with a tub. Plumbing and waste line mostly all replaced over the years, newer and modern Sump pump in the basement. Parking for 3-4 Cars, Private Rear Yard.

    Zillow last checked:

    Listing updated:

    Listed by:

    Duke Silva 401-473-6123,

    Duke Silva Real Estate

    Bought with:

    Christina LaVarnway, RES.0046442

    Williams & Stuart Real Estate

    Source: StateWide MLS RI,MLS#: 1384352MLS Logo

    Facts & features

    Interior

    Bedrooms & bathrooms
    • Bedrooms: 4
    • Bathrooms: 2
    • Full bathrooms: 2
    Bathroom
    • Level: First
    Bathroom
    • Level: First
    Other
    • Level: Second
    Other
    • Level: First
    Other
    • Level: First
    Other
    • Level: Second
    Family room
    • Level: First
    Kitchen
    • Level: First
    Laundry
    • Level: Lower
    Heating
    • Oil, Central, Steam, Zoned
    Cooling
    • Individual Unit, Wall Unit(s)
    Appliances
    • Included: Tankless Water Heater, Dishwasher, Dryer, Exhaust Fan, Microwave, Oven/Range, Refrigerator, Washer
    Features
    • Wall (Cermaic), Wall (Dry Wall), Wall (Paneled), Wall (Plaster), Plumbing (Mixed), Insulation (Unknown), Ceiling Fan(s)
    • Flooring: Ceramic Tile, Vinyl, Carpet
    • Basement: Full,Interior and Exterior,Unfinished,Laundry,Storage Space,Utility
    • Has fireplace: No
    • Fireplace features: None
    Interior area
    • Total structure area: 1,230
    • Total interior livable area: 1,230 sqft
    • Finished area above ground: 1,230
    • Finished area below ground: 0

    Property

    Parking
    • Total spaces: 4
    • Parking features: No Garage, Driveway
    • Has uncovered spaces: Yes
    Features
    • Fencing: Fenced
    Lot
    • Size: 4,273 sqft
    • Features: Sidewalks
    Details
    • Foundation area: 792
    • Parcel number: PAWTM50L1689
    • Zoning: RS
    • Special conditions: Conventional/Market Value
    • Other equipment: Cable TV

    Construction

    Type & style
    • Home type: SingleFamily
    • Architectural style: Cape Cod
    • Property subtype: Single Family Residence
    Materials
    • Ceramic, Dry Wall, Paneled, Plaster, Vinyl Siding
    • Foundation: Concrete Perimeter
    Condition
    • New construction: No
    • Year built: 1930

    Utilities & green energy

    • Electric: 220 Volts, Circuit Breakers
    • Sewer: Public Sewer
    • Water: Municipal, Public

    Community & neighborhood

    Community
    • Community features: Commuter Bus, Golf, Highway Access, Hospital, Interstate, Public School, Railroad, Restaurants, Schools, Near Shopping
    Location
    • Region: Pawtucket
    • Subdivision: Fairlawn, North Providence Near

    Price history

    DateEventPrice
    7/11/2025Sold$365,000+4.3%$297/sqft
    Source: StateWide MLS RI #1384352 Report a problem
    5/15/2025Pending sale$350,000$285/sqft
    Source: StateWide MLS RI #1384352 Report a problem
    5/6/2025Listed for sale$350,000$285/sqft
    Source: StateWide MLS RI #1384352 Report a problem

    Public tax history

    YearProperty taxesTax assessment
    2025$3,207 $259,900
    2024$3,207 +10.1%$259,900 +47.9%
    2023$2,913 $175,700
    2022$2,913 $175,700
    2021$2,913 -8.3%$175,700 +15.5%
    2020$3,177 $152,100
    2019$3,177 +3.8%$152,100
    2018$3,062 +7.7%$152,100 +21.6%
    2017$2,842 +3.8%$125,100
    2016$2,738 $125,100
    2015$2,738 -2.5%$125,100 +2.7%
    2014$2,809 $121,800
    2013$2,809 $121,800 +900%
    2012$2,809 -1.8%$12,180 -92.4%
    2011$2,861 $160,900
    2010$2,861 $160,900
    2009$2,861 +26.3%$160,900 -12%
    2008$2,266 +4.5%$182,900
    2007$2,169 +12%$182,900 +69.2%
    2005$1,936 +3.8%$108,100
    2004$1,865 +4%$108,100
    2003$1,793 $108,100

    Find assessor info on the county website

    Neighborhood: Fairlawn

    Nearby schools

    GreatSchools rating
    Get a cash offer in 3 minutes
    Find out how much your home could sell for in as little as 3 minutes with a no-obligation cash offer.
    Estimated market value
    $435,700
    Get a cash offer in 3 minutes
    Find out how much your home could sell for in as little as 3 minutes with a no-obligation cash offer.
    Estimated market value
    $435,700