Skip main navigation
Off market
  • $4,552,900

    72 Hillcrest Park Road, Greenwich, CT 06807

    5beds
    4,180sqft
    Single Family Residence
    Built in 1902
    1.71 Acres Lot
    $4,552,900 Zestimate®
    $1,089/sqft
    $-- Estimated rent

    Home value

    $4,552,900

    $3.92M - $5.37M

    Not available

    Zestimate® history
    Loading
    Loading...

    Owner options

    List your home for rent

    Find your next renter with Zillow Rental Manager. Plus, with online applications, you can quickly screen prospective tenants – for free.

    Learn more
    Refinance and save

    $25,660/mo

    Est. payment

    Refinancing to a lower rate could help reduce your monthly payments and save thousands over the life of the loan.

    See today's rates

    $25,660/mo

    Est. payment

    Explore your selling options

    Work with a Zillow partner agent

    Leverage their expertise and Zillow's premium Showcase listings to get your home seen by more buyers.

    Get started

    List with your own agent

    Get your home in front of millions of buyers by listing it on Zillow.

    Learn how to do it

    Sell it yourself

    Take full control of how buyers see your home on Zillow by listing For Sale by Owner (FSBO).

    List your home

    What's special

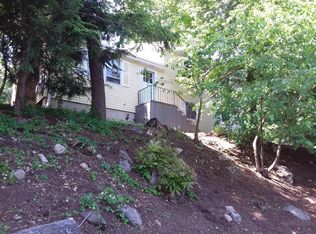
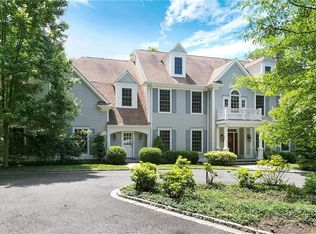
    Secluded in private Hillcrest Park Assoc, this gracious recently renovated house embraces nearly two serenely beautiful acres. Sun-filled 4180 sq ft residence, with five bedrooms, 4 1/2 baths blends original charm and 21st century state- of- the- art sophistication. Elegant coffered ceiling living room and dining rooms with fireplaces, stunning Snaidero cherry/granite chef's kitchen adjoined by sky-lit breakfast and family rooms. Two car detached garage with apartment, fully restored Japanese Garden Temple fitted as a media center/studio, full house generator, new heating and cooling systems. A truly must see unique compound in Old Greenwich offering privacy and convenience.

    This property is not currently displayed as for sale or rent on Zillow. This may be different from what's on other websites or public sources.

    Zillow last checked:

    Listing updated:

    Listed by:

    Frann Ward 203-869-0700,

    Houlihan Lawrence

    Bought with:

    Nancie K. Schwarzman, RES.0769990

    Berkshire Hathaway NE Prop.

    Source: Smart MLS,MLS#: 99104866MLS Logo

    Facts & features

    Interior

    Bedrooms & bathrooms
    • Bedrooms: 5
    • Bathrooms: 5
    • Full bathrooms: 4
    • 1/2 bathrooms: 1
    Primary bedroom
    • Features: 2 Story Window(s), Full Bath, Hardwood Floor, Tile Floor
    • Level: Upper
    Bedroom
    • Features: Ceiling Fan(s), Full Bath, Hardwood Floor
    • Level: Upper
    Bedroom
    • Features: Ceiling Fan(s), Hardwood Floor
    • Level: Upper
    Bedroom
    • Features: Ceiling Fan(s), Full Bath, Hardwood Floor
    • Level: Upper
    Bathroom
    • Features: Partial Bath
    • Level: Main
    Bathroom
    • Features: Stone Floor
    • Level: Upper
    Dining room
    • Features: Vaulted Ceiling(s)
    • Level: Main
    Family room
    • Features: Hardwood Floor, Skylight
    • Level: Main
    Kitchen
    • Features: Hardwood Floor
    • Level: Main
    Living room
    • Features: Vaulted Ceiling(s)
    • Level: Main
    Office
    • Features: Hardwood Floor
    • Level: Upper
    Rec play room
    • Level: Third,Upper
    Heating
    • Zoned, Electric, Natural Gas, Propane
    Cooling
    • Ceiling Fan(s), Central Air
    Appliances
    • Included: Dishwasher, Dryer, Microwave, Oven/Range, Refrigerator, Washer
    Features
    • In-Law Floorplan
    • Basement: Full,Storage Space,Walk-Out Access
    • Attic: Storage
    • Number of fireplaces: 3
    Interior area
    • Total structure area: 4,180
    • Total interior livable area: 4,180 sqft
    • Finished area above ground: 4,180

    Property

    Parking
    • Total spaces: 2
    • Parking features: Detached
    • Garage spaces: 2
    Features
    • Patio & porch: Patio, Porch, Terrace
    Lot
    • Size: 1.71 Acres
    • Features: Sloped
    Details
    • Parcel number: 1858879
    • Zoning: RA-1
    • Other equipment: Generator

    Construction

    Type & style
    • Home type: SingleFamily
    • Architectural style: Colonial
    • Property subtype: Single Family Residence
    Materials
    • Shake Siding, Shingle Siding, Stone
    • Foundation: Stone
    • Roof: Asphalt
    Condition
    • New construction: No
    • Year built: 1902

    Utilities & green energy

    • Sewer: Public Sewer
    • Water: Public
    Green energy
    • Energy efficient items: Insulation

    Community & HOA

    Community
    • Security: Security System
    • Subdivision: Old Greenwich
    HOA
    • Has HOA: Yes
    • Services included: Maintenance Grounds
    • HOA fee: $4,180 monthly
    Location
    • Region: Cos Cob

    Financial & listing details

    • Price per square foot: $1,089/sqft
    • Tax assessed value: $1,458,380
    • Annual tax amount: $17,302
    • Date on market: 5/30/2023
    • Exclusions: call LB

    Price history

    DateEventPrice
    5/2/2016Sold$2,350,000$562/sqft
    Source: Smart MLS #99104866 Report a problem

    Public tax history

    Tax history is unavailable.

    Neighborhood: Cos Cob

    Nearby schools

    GreatSchools rating
    Schools provided by the listing agent
    • Elementary: North Mianus
    • Middle: Eastern
    • High: Greenwich

    Source: Smart MLS. This data may not be complete. We recommend contacting the local school district to confirm school assignments for this home.

    Sell for more on Zillow
    Get a Zillow Showcase℠ listing at no additional cost and you could sell for .
    $4,552,900
    2% more
    +$91,058
    With Zillow Showcase(estimated)
    $4,643,958