Skip main navigation
Off market
  • $326,500

    72 Hilton Cir, Deatsville, AL 36022

    4beds
    2,422sqft
    SingleFamily
    Built in 1995
    0.77 Acres Lot
    $326,500 Zestimate®
    $135/sqft
    $2,524 Estimated rent

    Home value

    $326,500

    $310,000 - $343,000

    $2,524/mo

    Zestimate® history
    Loading
    Loading...

    Owner options

    List your home for rent

    $2,524/mo

    Rent Zestimate®

    Find your next renter with Zillow Rental Manager. Plus, with online applications, you can quickly screen prospective tenants – for free.

    Learn more

    $2,524/mo

    Rent Zestimate®

    Refinance and save

    $1,476/mo

    Est. payment

    Refinancing to a lower rate could help reduce your monthly payments and save thousands over the life of the loan.

    See today's rates

    $1,476/mo

    Est. payment

    Explore your selling options

    Work with a Zillow partner agent

    Leverage their expertise and Zillow's premium Showcase listings to get your home seen by more buyers.

    Get started

    List with your own agent

    Get your home in front of millions of buyers by listing it on Zillow.

    Learn how to do it

    Sell it yourself

    Take full control of how buyers see your home on Zillow by listing For Sale by Owner (FSBO).

    List your home

    What's special

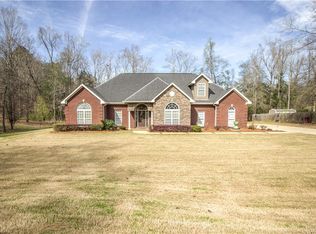
    Richfield's newly available "hidden treasure" has 4BR 3BATH, sits on a .77 acre lot and is a must see. The spaciousness of this home is remarkable and the lot is simply breathtaking. This home is the ideal place to raise a family or simply live and entertain. The entryway welcomes you into a beautifully tiled foyer, which allows you to enter into a formal dining area that leads to an magnificent kitchen with brand new stainless steel appliances, which includes a double oven. The kitchen boasts an impressive 10ft granite bar that's perfect for extra seating and entertaining, as well as an eat-in kitchen and cabinet space galore. The Open floor plan allows you to enjoy the happenings in the great room while preparing all of your meals in this state of the art kitchen. The Great Room with expansive cathedral ceiling has lots of space with a fireplace situated in the middle of the wall. Directly off the great room is a hallway that leads to a beautiful MBR with all the amenities, large master bath with double vanity, jetted garden tub, independent shower and nice sized walk-in closet. There is even a 2nd Bedroom on the first floor which could be used for an office or private sitting area. Then you journey upstairs to find 2 more nice sized Bedrooms with lots of closet space, a bathroom and a 5BR/Mancave/Game Room. A two car garage and the massive deck on back just adds even more appeal to this inviting home. 72 Hilton Circle has so much to offer including a NEW Water Heater, Brand New Roof, NEW HVAC system, NEW carpet, NEW Stainless Steel Appliances and Fresh Paint. Call today and make an appointment to see it before it's gone.

    This property is off market, which means it's not currently listed for sale or rent on Zillow. This may be different from what's available on other websites or public sources.
    Facts & features

    Interior

    Bedrooms & bathrooms
    • Bedrooms: 4
    • Bathrooms: 3
    • Full bathrooms: 3
    Heating
    • Heat pump, Electric
    Cooling
    • Central
    Appliances
    • Included: Dishwasher, Garbage disposal, Microwave
    • Laundry: Washer Hookup, Dryer Connection
    Features
    • Breakfast Bar, Double Vanity, Security System, Walk-In Closet(s), High Ceilings, Dryer Connection, Ceiling(s) Trey, Disposal, Cable TV Access Available, Smoke/Fire Alarm, Washer Connection, Blinds/Mini Blinds, Double Paned Windows, LinenCloset/ClothesHamper, Insulated Doors, Double Oven, Walk-Through
    • Flooring: Carpet
    • Doors: Insulated Doors
    • Windows: Blinds
    • Basement: Slab
    • Has fireplace: Yes
    • Fireplace features: Masonry, 1
    Interior area
    • Structure area source: Tax Records
    • Total interior livable area: 2,422 sqft

    Property

    Parking
    • Parking features: Garage - Attached
    Features
    • Patio & porch: Deck, Covered
    • Exterior features: Vinyl, Brick
    Lot
    • Size: 0.77 Acres
    Details
    • Additional structures: Playhouse/Treehouse
    • Parcel number: 1503080001008071

    Construction

    Type & style
    • Home type: SingleFamily
    Materials
    • Metal
    • Foundation: Slab
    • Roof: Asphalt
    Condition
    • Year built: 1995

    Utilities & green energy

    • Water: Public
    • Utilities for property: Cable Available, Electricity Connected
    Green energy
    • Energy efficient items: Double Paned Windows, Insulated Doors

    Community & HOA

    Community
    • Security: Security System, Fire Alarm
    HOA
    • Has HOA: Yes
    • Services included: Recreation Facility
    • HOA fee: $11 monthly
    Location
    • Region: Deatsville

    Financial & listing details

    • Price per square foot: $135/sqft
    • Tax assessed value: $313,300
    • Annual tax amount: $788

    Price history

    DateEventPrice
    11/4/2019Sold$224,000-0.4%$92/sqft
    Source: Public Record Report a problem
    9/3/2019Pending sale$224,900$93/sqft
    Source: Bo Evans Realty #447933 Report a problem
    8/16/2019Price change$224,900-4.3%$93/sqft
    Source: Bo Evans Realty #447933 Report a problem
    7/12/2019Listed for sale$234,900$97/sqft
    Source: Bo Evans Realty #447933 Report a problem
    6/10/2019Listing removed$234,900$97/sqft
    Source: Bo Evans Realty #447933 Report a problem
    5/21/2019Price change$234,900-4.1%$97/sqft
    Source: Bo Evans Realty #447933 Report a problem
    4/16/2019Price change$244,900-2%$101/sqft
    Source: Bo Evans Realty #447933 Report a problem
    3/18/2019Price change$249,900-3.5%$103/sqft
    Source: Bo Evans Realty #447933 Report a problem
    2/15/2019Listed for sale$259,000+44.7%$107/sqft
    Source: Bo Evans Realty #447933 Report a problem
    9/27/2018Listing removed$178,995-9.6%$74/sqft
    Source: Auction.com Report a problem
    9/6/2018Listed for sale--
    Source: Auction.com Report a problem
    8/29/2016Listing removed$198,000$82/sqft
    Source: Owner Report a problem
    5/31/2016Listed for sale$198,000-3.4%$82/sqft
    Source: Owner Report a problem
    2/9/2016Listing removed$205,000$85/sqft
    Source: Owner Report a problem
    11/12/2015Price change$205,000-8.8%$85/sqft
    Source: Owner Report a problem
    8/31/2015Listed for sale$224,900-67.6%$93/sqft
    Source: Owner Report a problem
    9/30/2011Sold$695,000$287/sqft
    Source: Agent Provided Report a problem

    Public tax history

    YearProperty taxesTax assessment
    2025$788 +7.4%$27,700 +6.9%
    2024$734 +2.8%$25,900 +2.6%
    2023$714 +7.1%$25,240 +6.7%
    2022$667 +11.5%$23,660 +10.8%
    2021$598 -49.7%$21,360 -46.1%
    2020$1,189 +3.8%$39,640 +3.8%
    2018$1,145 -4.2%$38,180 +93.6%
    2017$1,195 +91.9%$19,720 +3.3%
    2016$623 $19,090 -90.4%
    2014$623 $199,200
    2012-- --
    2011-- --
    2010-- --
    2004$396 +1%$16,260 +0.9%
    2003$392 $16,120
    2002$392 $16,120
    2001$392 +9.7%$16,120 +8.6%
    2000$358 $14,840
    Find assessor info on the county website

    Neighborhood: 36022

    Nearby schools

    GreatSchools rating
    Schools provided by the listing agent
    • Elementary: Coosada Elementary School
    • Middle: Millbrook Middle School/
    • High: Stanhope Elmore High School

    Source: The MLS. This data may not be complete. We recommend contacting the local school district to confirm school assignments for this home.

    Get pre-qualified for a loan
    At Zillow Home Loans, we can pre-qualify you in as little as 5 minutes with no impact to your credit score.

    An equal housing lender. NMLS #10287.

    Sell for more on Zillow
    Get a Zillow Showcase℠ listing at no additional cost and you could sell for .
    $326,500
    2% more
    +$6,530
    With Zillow Showcase(estimated)
    $333,030
