Nestled at the end of a tranquil cul-de-sac in Malvern's esteemed Deerfield neighborhood, 72 Hollow Drive presents a rare opportunity to own a luxurious residence with unobstructed views of protected open space. This 5-bedroom, 4.5-bathroom home, built in 2006, spans approximately 5,370 square feet on a flat, one-acre lot, offering both privacy and serenity. This very special home features three beautifully finished living levels. The two story entrance foyer is flanked by a formal dining room to the right and a formal living room to the left. A light filled four season sunroom has its own private deck overlooking the property. The heart of the home is the gourmet kitchen featuring a massive granite topped center island, large granite countertops, walk in pantry, double ovens and raised panel cabinetry, wood floors throughout and a large dining area with doorway to the deck. The spectacular two story family room features walls of windows to take full advantage of the views, a tray ceiling and a gas burning fireplace. A private office with lovely views of the rear yard. A mudroom/laundry room with access to the three car garage, a beautiful powder room complete the picture for the first floor of this wonderful home. The second floor is home to the huge primary suite featuring tray ceiling and separate sitting area, a walk-in closet and a luxurious owner's bathroom with a soaking tub, twin vanities, and an oversized shower. A walkway overlooking the entrance hall and family room connects to three additional bedrooms. One features its own private bathroom with tub/shower. Bedroom three has a door to the hall bathroom. All four bedrooms have great closet space. The incredible finished walk-out lower level of the home has a fifth bedroom and full bathroom, can serve as a second family room and is highlighted by a fantastic custom wet bar with beautiful cabinetry. A finished bonus room is currently a movie room but could serve as a sixth guest bedroom/exercise studio/second home office, etc. Additional unfinished rooms provide great storage. The Trex deck is an ideal spot for relaxing, entertaining, grilling and dining al fresco. Hardwood floors, soaring ceilings, Palladian windows, exquisite moldings and trim work, recessed lighting, glass paneled French doors, tremendous storage and closet space, a custom three car garage, an open floor plan, walls of windows and much more! Walk to Charlestown Townships Brightside Park with walking trails and community garden. Short drive to Charleston Elementary, Great Valley Middle & High School, Route 202, Wegmans, Target, Aldi, Wawa, shopping, dining and parks. Job relocation makes this amazing home available.
Sold for $1,335,000
$1,335,000
72 Hollow Dr, Malvern, PA 19355
5beds
5,370sqft
Single Family Residence
Built in 2006
1 Acres Lot
$1,389,600 Zestimate®
$249/sqft
$5,874 Estimated rent
Home value
$1,389,600
$1.31M - $1.49M
$5,874/mo
Zestimate® history
Owner options
List your home for rent
$5,874/mo
Rent Zestimate®
Find your next renter with Zillow Rental Manager. Plus, with online applications, you can quickly screen prospective tenants – for free.
$5,874/mo
Rent Zestimate®
Refinance and save
$8,670/mo
Est. payment
Refinancing to a lower rate could help reduce your monthly payments and save thousands over the life of the loan.
$8,670/mo
Est. payment
Explore your selling options
Work with a Zillow partner agent
Leverage their expertise and Zillow's premium Showcase listings to get your home seen by more buyers.
Get startedList with your own agent
Get your home in front of millions of buyers by listing it on Zillow.
Learn how to do itSell it yourself
Take full control of how buyers see your home on Zillow by listing For Sale by Owner (FSBO).
List your homeWhat's special
Gas burning fireplaceThree car garageFour season sunroomPrivate officeFinished walk-out lower levelOpen floor planSoaking tub
Zillow last checked:
Listing updated:
Listed by:
Jennifer Fryberger 484-883-0438,
BHHS Fox & Roach Wayne-Devon
Bought with:
Beth Mulholland, RS294091
BHHS Fox & Roach Wayne-Devon
Source: Bright MLS,MLS#: PACT2091922
Facts & features
Interior
Bedrooms & bathrooms
- Bedrooms: 5
- Bathrooms: 5
- Full bathrooms: 4
- 1/2 bathrooms: 1
- Main level bathrooms: 1
Basement
- Area: 1100
Heating
- Forced Air, Zoned, Natural Gas
Cooling
- Central Air, Natural Gas
Appliances
- Included: Water Heater
- Laundry: Main Level
Features
- Flooring: Hardwood
- Basement: Full,Finished,Walk-Out Access
- Number of fireplaces: 1
- Fireplace features: Gas/Propane
Interior area
- Total structure area: 5,370
- Total interior livable area: 5,370 sqft
- Finished area above ground: 4,270
- Finished area below ground: 1,100
Property
Parking
- Total spaces: 3
- Parking features: Inside Entrance, Garage Door Opener, Garage Faces Side, Driveway, Attached
- Attached garage spaces: 3
- Has uncovered spaces: Yes
Accessibility
- Accessibility features: None
Features
- Levels: Three
- Stories: 3
- Patio & porch: Deck
- Pool features: None
- Has view: Yes
- View description: Park/Greenbelt, Scenic Vista
Lot
- Size: 1 Acres
- Features: Cul-De-Sac
Details
- Additional structures: Above Grade, Below Grade
- Parcel number: 3503 0039.1000
- Zoning: RES
- Special conditions: Standard
Construction
Type & style
- Home type: SingleFamily
- Architectural style: Colonial
- Property subtype: Single Family Residence
Materials
- HardiPlank Type
- Foundation: Concrete Perimeter
- Roof: Shingle
Condition
- New construction: No
- Year built: 2006
Details
- Builder model: HAMPTON
- Builder name: PULTE HOMES
Utilities & green energy
- Sewer: On Site Septic
- Water: Well
Community & HOA
Community
- Subdivision: Deerfield
HOA
- Has HOA: Yes
- HOA fee: $140 monthly
- HOA name: DEERFIELD HOA/CCR MANAGEMENT
Location
- Region: Malvern
- Municipality: CHARLESTOWN TWP
Financial & listing details
- Price per square foot: $249/sqft
- Tax assessed value: $392,200
- Annual tax amount: $11,637
- Date on market: 3/6/2025
- Listing agreement: Exclusive Agency
- Ownership: Fee Simple
Price history
| Date | Event | Price |
|---|---|---|
| 6/9/2025 | Sold | $1,335,000-4.6%$249/sqft |
Source:  Bright MLS #PACT2091922 Report a problem Bright MLS #PACT2091922 Report a problem | ||
| 5/8/2025 | Pending sale | $1,400,000$261/sqft |
Source: Bright MLS #PACT2091922 Report a problem | ||
| 3/31/2025 | Listing removed | $1,400,000$261/sqft |
Source: Bright MLS #PACT2091922 Report a problem | ||
| 3/6/2025 | Listed for sale | $1,400,000+71.9%$261/sqft |
Source: Bright MLS #PACT2091922 Report a problem | ||
| 1/11/2007 | Sold | $814,290$152/sqft |
Source: Public Record Report a problem | ||
Public tax history
| Year | Property taxes | Tax assessment |
|---|---|---|
| 2025 | $11,877 +2.1% | $392,200 |
| 2024 | $11,637 +2.5% | $392,200 |
| 2023 | $11,359 +2.6% | $392,200 |
| 2022 | $11,068 +2% | $392,200 |
| 2021 | $10,849 +302.7% | $392,200 |
| 2020 | $2,694 -74% | $392,200 |
| 2019 | $10,360 +1.9% | $392,200 |
| 2018 | $10,165 +9900.4% | $392,200 |
| 2017 | $102 -98.9% | $392,200 |
| 2016 | $8,896 | $392,200 |
| 2015 | $8,896 | $392,200 |
| 2014 | $8,896 | $392,200 |
| 2013 | -- | $392,200 |
| 2012 | -- | $392,200 |
| 2011 | -- | $392,200 |
| 2010 | -- | $392,200 -8.4% |
| 2009 | -- | $428,020 +1.5% |
| 2008 | -- | $421,800 +505% |
| 2007 | -- | $69,720 |
| 2006 | -- | $69,720 |
Find assessor info on the county website
Neighborhood: 19355
Nearby homes
- $1,511,3004 bd5 ba5.7k sqft78 Hollow Dr, Malvern, PA 19355Off Market

- $1,671,2005 bd5 ba6.9k sqft62 Hollow Dr, Malvern, PA 19355Off Market
- $1,481,5005 bd5 ba6.2k sqft69 Hollow Dr, Malvern, PA 19355Off Market
- $1,300,0004 bd5 ba5.1k sqft8 Deerfield Dr, Malvern, PA 19355Sold
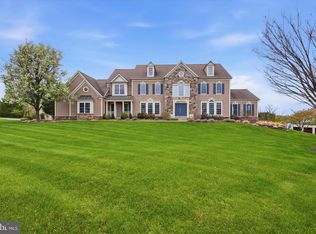
- $1,376,4004 bd3 ba4.2k sqft11 Hollow Ct, Malvern, PA 19355Off Market
- $1,620,1005 bd7 ba6.8k sqft75 Hollow Dr, Malvern, PA 19355Off Market
- $--24.934 AcresYellow Springs Rd, Malvern, PA 19355Off Market
- $1,618,3005 bd8 ba6.8k sqft50 Hollow Dr, Malvern, PA 19355Off Market
Nearby schools
GreatSchools rating
- 8/10Charlestown El SchoolGrades: K-4Distance: 1.8 mi
- 10/10Great Valley Middle SchoolGrades: 7-8Distance: 1.1 mi
- 10/10Great Valley High SchoolGrades: 9-12Distance: 1.2 mi
Schools provided by the listing agent
- Elementary: Charlestown
- Middle: Great Valley
- High: Great Valley
- District: Great Valley
Source: Bright MLS. This data may not be complete. We recommend contacting the local school district to confirm school assignments for this home.
Get a cash offer in 3 minutes
Find out how much your home could sell for in as little as 3 minutes with a no-obligation cash offer.
Estimated market value
$1,389,600
Get a cash offer in 3 minutes
Find out how much your home could sell for in as little as 3 minutes with a no-obligation cash offer.
Estimated market value
$1,389,600
- Pennsylvania
- Chester County
- Malvern
- 19355
- 72 Hollow Dr
Nearby cities
Nearby neighborhoods
Nearby zip codes
Other Malvern Topics
