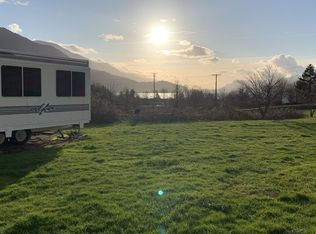
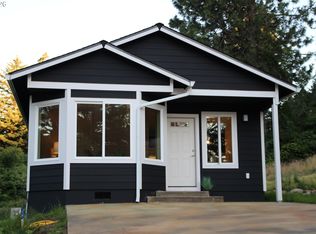
Columbia River Gorge recreational retreat! This well-maintained 2021 manufactured home sits on a spacious .54-acre lot in Home Valley, WA. offering an ideal setup for fishermen, vacation-home buyers, or anyone looking for room to park the RV and enjoy the Gorge. The property features two concrete RV parking pads, each equipped with power, water, and sewer hookups, making it easy to accommodate RVs, boats, or visiting guests.The inviting one-bedroom,1.5-bath home features high ceilings, abundant natural light, and large windows that bring the outdoors in. The spacious kitchen offers a generous island, ample workspace, and attractive finishes throughout. Relax on the covered porch and take in the river view while enjoying the peaceful surroundings. Outdoor recreation is right at your doorstep, with a public boat dock down the street providing access to the Columbia River and exceptional fishing, boating, and water recreation throughout the Columbia River Gorge. Conveniently located within approximately an hour of Portland International Airport, this property offers an appealing combination of peaceful Gorge living and easy access to Portland and regional travel.Whether you're looking for a weekend getaway, full-time residence, fishing basecamp, vacation home, or RV-friendly recreational property, this unique Home Valley property offers comfortable living, excellent RV accommodations, river access, and the natural beauty of the Columbia River Gorge.
Active
$330,000
72 House St, Stevenson, WA 98648
1beds
742sqft
Residential, Manufactured Home
Built in 2021
0.54 Acres Lot
$-- Zestimate®
$445/sqft
$-- HOA
What's special
River viewAttractive finishes throughoutSpacious kitchenGenerous islandHigh ceilingsAbundant natural lightPeaceful surroundings
- 11 days
- 628
- 40
Likely to sell faster than
Zillow last checked:
Listing updated:
Listed by:
Penny Edlund 509-637-5434,
Windermere CRG
Source: RMLS (OR),MLS#: 518052519
Facts & features
Interior
Bedrooms & bathrooms
- Bedrooms: 1
- Bathrooms: 2
- Full bathrooms: 1
- Partial bathrooms: 1
- Main level bathrooms: 2
Rooms
- Room types: Dining Room, Family Room, Kitchen, Living Room, Primary Bedroom
Primary bedroom
- Features: Sliding Doors, High Ceilings, Laminate Flooring
- Level: Main
Kitchen
- Features: Ceiling Fan, Dishwasher, Island, Free Standing Range, Free Standing Refrigerator, Laminate Flooring
- Level: Main
Living room
- Features: Ceiling Fan, Deck, Laminate Flooring
- Level: Main
Heating
- Forced Air
Cooling
- None
Appliances
- Included: Dishwasher, Free-Standing Range, Free-Standing Refrigerator, Washer/Dryer, Electric Water Heater
- Laundry: Laundry Room
Features
- Ceiling Fan(s), High Ceilings, Kitchen Island
- Flooring: Laminate
- Doors: Sliding Doors
- Windows: Double Pane Windows
- Basement: Crawl Space
Interior area
- Total structure area: 742
- Total interior livable area: 742 sqft
Property
Parking
- Parking features: Driveway, Off Street, RV Access/Parking
- Has uncovered spaces: Yes
Features
- Stories: 1
- Patio & porch: Covered Patio, Deck
- Exterior features: RV Hookup, Yard
- Fencing: Fenced
- Has view: Yes
- View description: Mountain(s), River, Territorial
- Has water view: Yes
- Water view: River
Lot
- Size: 0.54 Acres
- Features: Corner Lot, Level, SqFt 20000 to Acres1
Details
- Additional structures: RVHookup, ToolShed
- Parcel number: 03082730060300
Construction
Type & style
- Home type: MobileManufactured
- Property subtype: Residential, Manufactured Home
Materials
- Lap Siding
- Foundation: Stem Wall
- Roof: Composition
Condition
- Resale
- New construction: No
- Year built: 2021
Utilities & green energy
- Sewer: Septic Tank
- Water: Public
Community & HOA
HOA
- Has HOA: No
Location
- Region: Stevenson
Financial & listing details
- Price per square foot: $445/sqft
- Tax assessed value: $215,800
- Annual tax amount: $1,880
- Date on market: 9/3/2026
- Listing terms: Cash,Conventional,FHA
- Road surface type: Paved
Estimated market value
Not available
Estimated sales range
Not available
Not available
Price history
| Date | Event | Price |
|---|---|---|
| 9/3/2026 | Listed for sale | $330,000+266.7%$445/sqft |
Source:  RMLS (OR) #518052519 Report a problem RMLS (OR) #518052519 Report a problem | ||
| 7/1/2020 | Sold | $90,000$121/sqft |
Source: Public Record Report a problem | ||
Public tax history
| Year | Property taxes | Tax assessment |
|---|---|---|
| 2025 | $1,880 +14.8% | $215,800 +15.1% |
| 2024 | $1,638 +1.9% | $187,500 |
| 2023 | $1,606 +5.9% | $187,500 +9.4% |
| 2022 | $1,516 -2.7% | $171,400 +114.3% |
| 2021 | $1,558 +75% | $80,000 |
| 2020 | $890 +11.3% | $80,000 |
| 2019 | $800 -11.5% | $80,000 |
| 2018 | $904 +21.5% | $80,000 +14.3% |
| 2017 | $744 | $70,000 |
| 2015 | $744 | $70,000 |
| 2013 | $744 | $70,000 |
| 2011 | -- | $70,000 +40% |
| 2010 | -- | $50,000 |
Find assessor info on the county website
Monthly payment
Climate risks
Neighborhood: 98648
Nearby schools
Schools provided by the listing agent
- Elementary: Carson
- Middle: Windriver
- High: Stevenson
Source: RMLS (OR). This data may not be complete. We recommend contacting the local school district to confirm school assignments for this home.
Similar homes
- $449,0002 bd1 ba1k sqft1451 Wind River Hwy, Carson, WA 98610Active
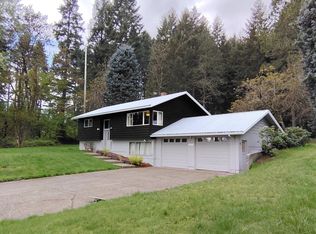
 MLS ID #353931255, James Joseph, Windermere CRG. RMLS (OR)
 - $450,0001 bd1 ba768 sqft92 Bunker Keys Rd, Cook, WA 98605Active
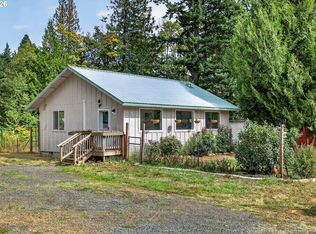 MLS ID #507790763, Juanita Cummings, Windermere CRG. RMLS (OR)
 - $395,0001 bd1 ba744 sqft451 SW Rock Creek Dr, Stevenson, WA 98648Active
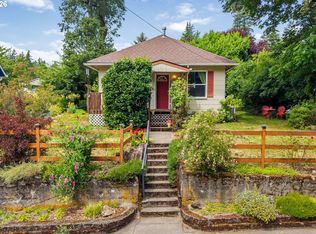 MLS ID #265682700, James Joseph, Windermere CRG. RMLS (OR)
 - $424,9002 bd1 ba843 sqft201 NW Maple Alameda, Stevenson, WA 98648Active
 MLS ID #574908178, Bob Schade, Windermere CRG. RMLS (OR)
 - $450,0002 bd1 ba780 sqft701 NE Church Pl, White Salmon, WA 98672ActiveMLS ID #705165834, Brenda Kinder, John L. Scott Columbia Gorge. RMLS (OR)
- $425,0002 bd1 ba928 sqft320 E Steuben St, Bingen, WA 98605ActiveMLS ID #468753353, Carl McNew, Windermere CRG. RMLS (OR)
