Picture-perfect curb appeal and timeless charm welcome you to this beautifully maintained Manor Woods home in Hartsdale. Nestled on a landscaped corner lot, the spacious, sun-filled eat-in kitchen features custom cabinetry, stainless steel appliances, a peninsula for counter dining, and a generous dining area—perfect for everyday living and entertaining. The light and bright living room is inviting with a cozy wood-burning fireplace with custom wood beam and recessed lighting. Two bright bedrooms and a tastefully renovated full bathroom complete the first floor. Upstairs, the expansive primary suite is a true retreat, featuring vaulted ceilings, exposed wood beams, a sitting area, two walk-in closets, and a spacious en-suite bathroom. A finished lower level provides flexible space for an office, recreation, or a home gym. Outside, enjoy dining al fresco and entertaining on the bluestone patio surrounded by beautifully landscaped grounds. Complete with an over-sized garage and conveniently located close to the train (.5 miles) and shopping, this charming home offers a wonderful blend of character, comfort, and convenience. Additional features: Hardwood floors throughout, central air conditioning (ductless), sprinkler system. Recent updates: Hardiplank-type shingles and side door 2025; front walkway 2024; rock wall, patio, fence 2021; kitchen - countertops, sink, backsplash, floors refinished, lighting 2019; roof, gutters, gutter guards, chimney repointed, outdoor lighting 2018.
For sale
$885,000
72 Jane Street, Hartsdale, NY 10530
3beds
1,600sqft
Single Family Residence, Residential
Built in 1941
7,169 Square Feet Lot
$-- Zestimate®
$553/sqft
$-- HOA
What's special
- 10 days
- 2,383
- 310
Zillow last checked:
Listing updated:
Listed by:
Berkshire Hathaway HS NY Prop 914-723-5225,
Julie Alcee 914-588-7801
Source: OneKey® MLS as distributed by MLS GRID,MLS#: 1065441
Facts & features
Interior
Bedrooms & bathrooms
- Bedrooms: 3
- Bathrooms: 2
- Full bathrooms: 2
Other
- Description: Entry, kitchen, living room with fireplace, full bathroom, bedroom, bedroom
- Level: First
Other
- Description: Primary bedroom with vaulted ceilings with en-suite bathroom, sitting area, and two walk-in closets
- Level: Second
Other
- Description: Finished basement with rec room, laundry room and large closet
- Level: Basement
Heating
- Oil, Steam, Radiant Floor
Cooling
- Central Air, Ductless
Appliances
- Included: Dishwasher, Dryer, Electric Oven, Electric Range, Microwave, Refrigerator, Stainless Steel Appliance(s), Washer, Oil Water Heater
Features
- First Floor Bedroom, First Floor Full Bath, Beamed Ceilings, Eat-in Kitchen, Entrance Foyer, Open Kitchen, Quartz/Quartzite Counters, Storage, Walk-In Closet(s)
- Windows: Double Pane Windows
- Basement: Finished,Full,Walk-Out Access
- Attic: None
- Number of fireplaces: 1
- Fireplace features: Living Room, Wood Burning
Interior area
- Total structure area: 2,069
- Total interior livable area: 1,600 sqft
Video & virtual tour
Property
Parking
- Total spaces: 3
- Parking features: Attached, Driveway
- Garage spaces: 1
- Has uncovered spaces: Yes
Features
- Levels: Two
- Patio & porch: Patio
- Exterior features: Mailbox, Rain Gutters
- Fencing: Back Yard,Partial,Wood
Lot
- Size: 7,169 Square Feet
- Features: Back Yard, Corner Lot, Front Yard, Landscaped, Near Public Transit, Near School, Near Shops, Sprinklers In Front, Sprinklers In Rear
Details
- Parcel number: 2689008260002030000005
- Special conditions: None
Construction
Type & style
- Home type: SingleFamily
- Architectural style: Cape Cod
- Property subtype: Single Family Residence, Residential
Materials
- Advanced Framing Technique, HardiPlank Type, Shingle Siding, Stone
Condition
- Year built: 1941
Utilities & green energy
- Sewer: Public Sewer
- Water: Public
- Utilities for property: Cable Connected, Electricity Connected, Sewer Connected, Trash Collection Public, Water Connected
Community & HOA
HOA
- Has HOA: No
Location
- Region: Hartsdale
Financial & listing details
- Price per square foot: $553/sqft
- Tax assessed value: $820,100
- Annual tax amount: $22,615
- Date on market: 10/29/2026
- Cumulative days on market: 11 days
- Listing agreement: Exclusive Right To Sell
- Inclusions: Dishwasher, Dryer, Light Fixtures, Microwave, Oven/Range, Refrigerator, Sprinkler System, Washer
- Electric utility on property: Yes
Estimated market value
Not available
Estimated sales range
Not available
Not available
Price history
| Date | Event | Price |
|---|---|---|
| 10/29/2026 | Listed for sale | $885,000+26.4%$553/sqft |
Source:  OneKey® MLS as distributed by MLS GRID #1065441 Report a problem | ||
| 8/21/2018 | Sold | $700,000+3.7%$438/sqft |
Source: OneKey® MLS as distributed by MLS GRID #H4819498 Report a problem | ||
| 6/20/2018 | Pending sale | $675,000$422/sqft |
Source: McClellan Sotheby's International Realty #4819498 Report a problem | ||
| 5/7/2018 | Listed for sale | $675,000+17.4%$422/sqft |
Source: McClellan Sotheby's International Realty #4819498 Report a problem | ||
| 5/26/2016 | Sold | $575,000+4.5%$359/sqft |
Source: OneKey® MLS as distributed by MLS GRID #H4613533 Report a problem | ||
| 4/5/2016 | Pending sale | $550,000$344/sqft |
Source: Julia B Fee Sotheby's International Realty #4613533 Report a problem | ||
| 3/10/2016 | Listed for sale | $550,000-3.8%$344/sqft |
Source: Keller Williams NY Realty #4609342 Report a problem | ||
| 11/23/2015 | Listing removed | $572,000$358/sqft |
Source: Houlihan Lawrence #4533502 Report a problem | ||
| 9/17/2015 | Price change | $572,000-1.7%$358/sqft |
Source: Houlihan Lawrence #4533502 Report a problem | ||
| 8/3/2015 | Listed for sale | $582,000+19.9%$364/sqft |
Source: Houlihan Lawrence #4533502 Report a problem | ||
| 11/8/2004 | Sold | $485,500$303/sqft |
Source: Public Record Report a problem | ||
Public tax history
| Year | Property taxes | Tax assessment |
|---|---|---|
| 2025 | -- | $820,100 +6% |
| 2024 | -- | $773,700 +11.1% |
| 2023 | -- | $696,500 +4.7% |
| 2022 | -- | $665,400 +8.1% |
| 2021 | -- | $615,700 -9.4% |
| 2020 | -- | $679,600 |
| 2019 | -- | $679,600 +6.1% |
| 2018 | -- | $640,700 +4.9% |
| 2017 | -- | $610,800 +56.3% |
| 2016 | -- | $390,800 +2365.6% |
| 2015 | $11,668 | $15,850 |
| 2014 | $11,668 | $15,850 |
| 2013 | $11,668 | $15,850 |
| 2012 | -- | $15,850 |
| 2011 | -- | $15,850 |
| 2010 | -- | $15,850 |
| 2009 | -- | $15,850 |
| 2008 | -- | $15,850 |
| 2007 | -- | $15,850 |
| 2006 | -- | $15,850 |
| 2005 | -- | $15,850 |
| 2004 | -- | $15,850 |
| 2003 | -- | $15,850 |
| 2002 | -- | $15,850 |
| 2001 | -- | $15,850 |
| 2000 | -- | $15,850 |
| 1999 | -- | $15,850 |
Find assessor info on the county website
Monthly payment
Climate risks
Neighborhood: 10530
Nearby schools
Schools provided by the listing agent
- Elementary: Highview School
- Middle: Woodlands Middle/High School
- High: Woodlands Middle/High School
Source: OneKey® MLS as distributed by MLS GRID. This data may not be complete. We recommend contacting the local school district to confirm school assignments for this home.


Similar homes
- $1,050,0003 bd2 ba1.7k sqft4 Richard Terrace, Hartsdale, NY 10530For Sale
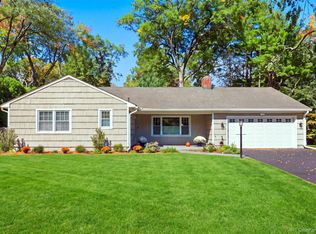
 MLS ID #1061364, Ellen Schwartz, Listing by: Julia B Fee Sothebys Int. Rlty. OneKey® MLS as distributed by MLS GRID
- $750,0003 bd2 ba1.5k sqft87 Lakeview Avenue, Hartsdale, NY 10530For Sale
 MLS ID #1053321, L. Sharleen Fleming, Listing by: Julia B Fee Sothebys Int. Rlty. OneKey® MLS as distributed by MLS GRID
- $810,0003 bd2 ba1.9k sqft29 Beechwood Road, Hartsdale, NY 10530For Sale
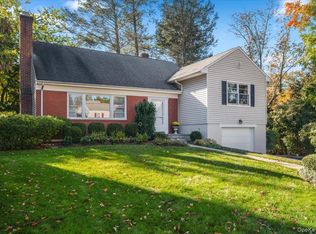 MLS ID #1064264, L. Sharleen Fleming, Listing by: Julia B Fee Sothebys Int. Rlty. OneKey® MLS as distributed by MLS GRID
- $724,0004 bd2 ba1.4k sqft39 Hillcrest Road, Hartsdale, NY 10530For Sale
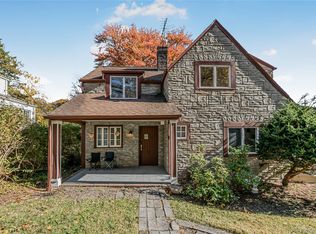 MLS ID #1002756, Madramoothu Chinapen, Listing by: Voro LLC. OneKey® MLS as distributed by MLS GRID
- $799,0003 bd2 ba1.8k sqft255 Commerce Street, Hawthorne, NY 10532For SaleMLS ID #1067958, Michael E. LaMorte, Listing by: Serhant LLC. OneKey® MLS as distributed by MLS GRID
- $885,0004 bd4 ba2.2k sqft61 Kathwood Road, White Plains, NY 10607For SaleMLS ID #980577, Katheryn E. DeClerck, Listing by: Howard Hanna Rand Realty. OneKey® MLS as distributed by MLS GRID
- $849,0004 bd2 ba1.9k sqft51 Lockwood Avenue, Bronxville, NY 10708For SaleMLS ID #1070452, Richard Polanco CBR MRP SRS, Listing by: Real Broker NY LLC. OneKey® MLS as distributed by MLS GRID
- $815,0004 bd2 ba1.4k sqft551 King Street, Port Chester, NY 10573For SaleMLS ID #1065394, Whitney Bagliebter, Listing by: Compass Greater NY, LLC. OneKey® MLS as distributed by MLS GRID
- $760,0003 bd2 ba1.7k sqft72 Hartsdale Road, Elmsford, NY 10523For SaleMLS ID #1043283, Douglas J. Tricarico, Listing by: Houlihan Lawrence Inc.. OneKey® MLS as distributed by MLS GRID
- $899,9993 bd2 ba2.1k sqft284 Germonds Road, West Nyack, NY 10994For SaleMLS ID #1005012, Mark Boyland, Listing by: Keller Williams Realty Partner. OneKey® MLS as distributed by MLS GRID
- $1,085,0003 bd3 ba2.2k sqft68 Mt Joy Avenue, Scarsdale, NY 10583For SaleMLS ID #1068683, Beth Acocella, Listing by: Coldwell Banker Realty. OneKey® MLS as distributed by MLS GRID
- $959,0003 bd2 ba1.6k sqft26 Reynolds Place, Scarsdale, NY 10583For SaleMLS ID #1034459, Kelly Castiglione, Listing by: Coldwell Banker Realty. OneKey® MLS as distributed by MLS GRID
- $1,099,9993 bd2 ba2k sqft178 Hanson Lane, New Rochelle, NY 10804For SaleMLS ID #1068161, Kevin Lang, Listing by: Compass Greater NY, LLC. OneKey® MLS as distributed by MLS GRID
- $839,9003 bd2 ba1.8k sqft22 Somerset Drive, Yonkers, NY 10710For SaleMLS ID #1048033, Terese N. Carey, Listing by: Berkshire Hathaway HS NY Prop. OneKey® MLS as distributed by MLS GRID
- $935,0003 bd3 ba1.7k sqft54 Inwood Street, Yonkers, NY 10704For SaleMLS ID #1069698, Niurka Rodriguez, Listing by: Coldwell Banker Realty. OneKey® MLS as distributed by MLS GRID
- $695,0003 bd2 ba1.4k sqft100 Sears Avenue, Elmsford, NY 10523For SaleMLS ID #1064897, Rhonda Root, Listing by: Berkshire Hathaway HS NY Prop. OneKey® MLS as distributed by MLS GRID
- $975,0003 bd2 ba1.6k sqft300 Heather Court, Yorktown Heights, NY 10598For SaleMLS ID #1070108, Annette M. Cicinelli, Listing by: Keller Williams Realty Partner. OneKey® MLS as distributed by MLS GRID
- $899,0003 bd3 ba1.8k sqft91 Rolling Wood Drive, Stamford, CT 06905For Sale
 MLS ID #24217059, Todd Auslander, Keller Williams Prestige Prop.. Smart MLS
- $830,0003 bd2 ba2.2k sqft41 Windle Park, Tarrytown, NY 10591For SaleMLS ID #1068211, Christopher G. Brazil, Listing by: Corcoran Legends Realty. OneKey® MLS as distributed by MLS GRID
- $800,0004 bd3 ba1.9k sqft15 Holly Ridge Road, Valhalla, NY 10595For SaleMLS ID #1061679, Joan Mancini, Listing by: Mancini Realty Inc.. OneKey® MLS as distributed by MLS GRID
