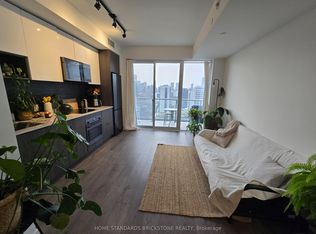
Welcome to Unit F at Jones House, a thoughtfully designed three-level residence offering an impressive combination of indoor space, private outdoor living, and modern comfort in the heart of Leslieville. With 961 sq. ft. of interior living space complemented by approximately 420 sq. ft. outdoors, this purpose-built rental offers room to spread out both inside and out.The open-concept main level is designed for everyday living and entertaining, featuring a spacious kitchen with full-size appliances, generous living and dining areas, a convenient powder room, and a walkout to your own private balcony. The layout feels open and functional, with clearly defined spaces without sacrificing flow.The upper level features two bedrooms and a full bathroom, with the second bedroom enjoying direct access to another private balcony. Above it all, a spectacular approximately 300 sq. ft. private rooftop terrace creates an additional outdoor living space perfect for summer dinners, entertaining, lounging in the sun, or setting up an outdoor workspace.Jones House was purpose-built with long-term rental living in mind, incorporating enhanced soundproofing and energy-efficient construction for greater comfort throughout the year. Bell Fibe Internet is included, the property is pet friendly, and professional management provides responsive service and the stability of a dedicated rental property without the uncertainty of an owner move-in.Set in one of Toronto's most loved east-end neighbourhoods, you're surrounded by everything that makes Leslieville such a desirable place to live. Queen Street East's restaurants, cafes, breweries and independent shops are nearby, along with parks, everyday conveniences and easy TTC access. A rare opportunity to enjoy generous living space, exceptional private outdoor areas, and professionally managed rental living in the heart of Leslieville. Some photos are virtually staged.
Apartment for rent
C$3,600/moFees may apply
72 Jones Ave, Unit F, Toronto, ON M4M 2Z8
2beds
Price may not include required fees and charges. Learn more|
Multifamily
Available now
Air conditioner, central air
Ensuite laundry
Assigned parking
Central, forced air, natural gas
What's special
Open-concept main levelConvenient powder roomPrivate balconyTwo bedroomsEnhanced soundproofingEnergy-efficient constructionGenerous living space
- 2 days |
- -- |
- -- |
Zillow last checked:
Listing updated:
Travel times

Let’s turn your rent into credit progress
Build credit history with every on-time payment and get credit for the payment you’re already making.
Facts & features
Interior
Bedrooms & bathrooms
- Bedrooms: 2
- Bathrooms: 2
- Full bathrooms: 2
Heating
- Central, Forced Air, Natural Gas
Cooling
- Air Conditioner, Central Air
Appliances
- Laundry: Ensuite
Features
- Contact manager
Property
Parking
- Parking features: Assigned
- Details: Contact manager
Features
- Stories: 2
- Exterior features: High Speed Internet
- Pool features: Contact manager
Construction
Type & style
- Home type: MultiFamily
- Property subtype: MultiFamily
Utilities & green energy
- Utilities for property: Internet
Community & HOA
Location
- Region: Toronto
Financial & listing details
- Lease term: Contact For Details
Nearby apartments for rent


Price history
Price history is unavailable.
Neighborhood: South Riverdale
Nearby schools
GreatSchools rating
No schools nearby
We couldn't find any schools near this home.