Completely renovated throughout! Many updates and upgrades have been made and fully permitted through the Village of Bourbonnais. Brand new LVP flooring and carpeting. All new electric, new electric panel, switches, outlets, and light fixtures. All new plumbing. New furnace and AC unit. Freshly painted throughout. Brand new kitchen features new white kitchen cabinetry, stainless steel appliances, and new granite counter tops. New white six panel doors, trim and casing. Brand new shower, tiled shower surround, new toilet, new vanity, and fixtures. Brand new asphalt driveway, new concrete walkways, and concrete patio. Nothing to do but move in here!
Closed
$192,500
72 Jordan Dr, Bourbonnais, IL 60914
3beds
936sqft
Single Family Residence
Built in 1956
6,903 Square Feet Lot
$204,900 Zestimate®
$206/sqft
$1,910 Estimated rent
Home value
$204,900
$193,000 - $217,000
$1,910/mo
Zestimate® history
Owner options
List your home for rent
$1,910/mo
Rent Zestimate®
Find your next renter with Zillow Rental Manager. Plus, with online applications, you can quickly screen prospective tenants – for free.
$1,910/mo
Rent Zestimate®
Refinance and save
$1,468/mo
Est. payment
Refinancing to a lower rate could help reduce your monthly payments and save thousands over the life of the loan.
$1,468/mo
Est. payment
Explore your selling options
Work with a Zillow partner agent
Leverage their expertise and Zillow's premium Showcase listings to get your home seen by more buyers.
Get startedList with your own agent
Get your home in front of millions of buyers by listing it on Zillow.
Learn how to do itSell it yourself
Take full control of how buyers see your home on Zillow by listing For Sale by Owner (FSBO).
List your homeWhat's special
Brand new kitchenNew electric panelBrand new asphalt drivewayNew furnaceStainless steel appliancesNew granite counter topsLight fixtures
Zillow last checked:
Listing updated:
Listed by:
Edward Lukasik Jr 630-768-5175,
RE/MAX Professionals,
Michell Lukasik 630-743-3872,
RE/MAX Professionals
Bought with:
Veronica Padilla
RE/MAX 10
Source: MRED as distributed by MLS GRID,MLS#: 12011579
Facts & features
Interior
Bedrooms & bathrooms
- Bedrooms: 3
- Bathrooms: 1
- Full bathrooms: 1
Rooms
- Room types: No additional rooms
Primary bedroom
- Features: Flooring (Carpet)
- Level: Main
- Area: 132 Square Feet
- Dimensions: 12X11
Bedroom 2
- Features: Flooring (Carpet)
- Level: Main
- Area: 90 Square Feet
- Dimensions: 10X09
Bedroom 3
- Features: Flooring (Carpet)
- Level: Main
- Area: 90 Square Feet
- Dimensions: 10X09
Kitchen
- Features: Kitchen (Eating Area-Table Space)
- Level: Main
- Area: 187 Square Feet
- Dimensions: 17X11
Laundry
- Level: Main
- Area: 90 Square Feet
- Dimensions: 10X09
Living room
- Level: Main
- Area: 187 Square Feet
- Dimensions: 17X11
Heating
- Natural Gas, Forced Air
Cooling
- Central Air
Appliances
- Included: Range, Microwave
Features
- Basement: None
Interior area
- Total structure area: 0
- Total interior livable area: 936 sqft
Property
Parking
- Parking features: Asphalt
Accessibility
- Accessibility features: No Disability Access
Features
- Stories: 1
- Patio & porch: Patio
Lot
- Size: 6,903 Square Feet
- Dimensions: 59 X 117
Details
- Parcel number: 17091820804200
- Special conditions: None
Construction
Type & style
- Home type: SingleFamily
- Architectural style: Ranch
- Property subtype: Single Family Residence
Materials
- Vinyl Siding
- Foundation: Concrete Perimeter
- Roof: Asphalt
Condition
- New construction: No
- Year built: 1956
- Major remodel year: 2023
Utilities & green energy
- Electric: Circuit Breakers
- Sewer: Public Sewer
- Water: Public
Community & HOA
Community
- Subdivision: Belle Aire
HOA
- Services included: None
Location
- Region: Bourbonnais
Financial & listing details
- Price per square foot: $206/sqft
- Tax assessed value: $129,189
- Annual tax amount: $3,238
- Date on market: 3/22/2024
- Listing terms: FHA
- Ownership: Fee Simple
Price history
| Date | Event | Price |
|---|---|---|
| 6/3/2024 | Sold | $192,500+2.9%$206/sqft |
Source:  MRED as distributed by MLS GRID #12011579 Report a problem MRED as distributed by MLS GRID #12011579 Report a problem | ||
| 5/9/2024 | Contingent | $187,000$200/sqft |
Source: MRED as distributed by MLS GRID #12011579 Report a problem | ||
| 4/30/2024 | Listed for sale | $187,000$200/sqft |
Source: MRED as distributed by MLS GRID #12011579 Report a problem | ||
| 4/24/2024 | Contingent | $187,000$200/sqft |
Source: MRED as distributed by MLS GRID #12011579 Report a problem | ||
| 3/22/2024 | Listed for sale | $187,000$200/sqft |
Source: MRED as distributed by MLS GRID #12011579 Report a problem | ||
Public tax history
| Year | Property taxes | Tax assessment |
|---|---|---|
| 2024 | $3,566 +7.8% | $43,063 +7.1% |
| 2023 | $3,309 +2.2% | $40,223 +6.5% |
| 2022 | $3,238 +5.2% | $37,776 +5.8% |
| 2021 | $3,079 +114.8% | $35,700 +13.5% |
| 2020 | $1,433 -1.1% | $31,452 +4.8% |
| 2019 | $1,449 -1% | $30,022 +1.8% |
| 2018 | $1,463 | $29,497 +2.5% |
| 2017 | $1,463 +0.2% | $28,778 +2.4% |
| 2016 | $1,460 -1.3% | $28,112 +1% |
| 2015 | $1,478 | $27,833 |
| 2014 | $1,478 | $27,833 +2% |
| 2013 | -- | $27,295 -6.6% |
| 2012 | -- | $29,227 -4.4% |
| 2011 | -- | $30,567 -7.9% |
| 2009 | $1,861 +0.2% | $33,171 +2% |
| 2008 | $1,857 | $32,521 +61.8% |
| 2002 | -- | $20,103 +2% |
| 2001 | -- | $19,709 +4% |
| 2000 | -- | $18,951 |
Find assessor info on the county website
Neighborhood: 60914
Nearby homes
- $163,0003 bd1 ba-- sqft70 Jordan Dr, Bourbonnais, IL 60914Off Market
- $200,700-- bd-- ba-- sqft74 Jordan Dr, Bourbonnais, IL 60914Off Market
- $161,6002 bd1 ba792 sqft71 Hanson Dr, Bourbonnais, IL 60914Off Market
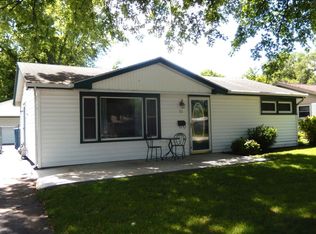
- $228,500-- bd-- ba-- sqft76 Jordan Dr, Bourbonnais, IL 60914Off Market
- $184,300-- bd-- ba-- sqft68 Jordan Dr, Bourbonnais, IL 60914Off Market
- $226,500-- bd-- ba-- sqft73 Hanson Dr, Bourbonnais, IL 60914Off Market
- $228,100-- bd-- ba-- sqft69 Hanson Dr, Bourbonnais, IL 60914Off Market
- $184,400-- bd-- ba-- sqft75 Hanson Dr, Bourbonnais, IL 60914Off Market
Nearby schools
GreatSchools rating
- 7/10Noel Levasseur Elementary SchoolGrades: PK-3Distance: 0.2 mi
- 4/10Bourbonnais Upper Grade CenterGrades: 7-8Distance: 0.4 mi
- 7/10Bradley-Bourbonnais Community High SchoolGrades: 9-12Distance: 1.7 mi
Schools provided by the listing agent
- District: 53
Source: MRED as distributed by MLS GRID. This data may not be complete. We recommend contacting the local school district to confirm school assignments for this home.


Get pre-qualified for a loan
At Zillow Home Loans, we can pre-qualify you in as little as 5 minutes with no impact to your credit score.An equal housing lender. NMLS #10287.
- Illinois
- Kankakee County
- Bourbonnais
- 60914
- 72 Jordan Dr
Nearby cities
Nearby zip codes
Other Bourbonnais Topics
