MOVE IN READY & $10,000 IN SELLER PAID CLOSING COSTS! Welcome to 72 Joseph Alexander Dr, a meticulously maintained and recently updated home in Fuquay-Varina. This 3-bedroom, 2.5-bath home also features a generous bonus room and a versatile office/flex space with large closet for storage—ideal for today's lifestyle. Enjoy peace of mind with major, recent updates including a new roof (2018), water heater (2023), and HVAC system (2022) encapsulated crawl space (2018) with dehumidifier (2022). More recent upgrades in 2025 include refinished hardwood floors, fresh interior paint, new carpet, a brand new back deck, a new LiftMaster garage motor, and much, much more! Inquire for a copy of our features list! The primary suite is conveniently located on the main level, and the home sits on over half an acre with mature landscaping, full fencing, and beautiful western exposure for sunset views. Large closets throughout, including dual in the primary. All appliances convey, including washer & dryer. This truly move-in ready home is a rare find—don't miss the chance to make it yours!
Sold for $485,000
$485,000
72 Joseph Alexander Dr, Fuquay Varina, NC 27526
3beds
3,063sqft
Single Family Residence, Residential
Built in 2004
0.58 Acres Lot
$481,000 Zestimate®
$158/sqft
$2,347 Estimated rent
Home value
$481,000
$438,000 - $529,000
$2,347/mo
Zestimate® history
Owner options
List your home for rent
$2,347/mo
Rent Zestimate®
Find your next renter with Zillow Rental Manager. Plus, with online applications, you can quickly screen prospective tenants – for free.
$2,347/mo
Rent Zestimate®
Refinance and save
$3,347/mo
Est. payment
Refinancing to a lower rate could help reduce your monthly payments and save thousands over the life of the loan.
$3,347/mo
Est. payment
Explore your selling options
Work with a Zillow partner agent
Leverage their expertise and Zillow's premium Showcase listings to get your home seen by more buyers.
Get startedList with your own agent
Get your home in front of millions of buyers by listing it on Zillow.
Learn how to do itSell it yourself
Take full control of how buyers see your home on Zillow by listing For Sale by Owner (FSBO).
List your homeWhat's special
Refinished hardwood floorsBonus roomSunset viewsFresh interior paintMature landscapingOver half an acreBrand new back deck
Zillow last checked:
Listing updated:
Listed by:
Caitlin Bowness Cummings 910-684-0977,
Choice Residential Real Estate
Bought with:
Tiffany Williamson, 279179
Navigate Realty
Noel Velez, 333404
Navigate Realty
Source: Doorify MLS,MLS#: 10111547
Facts & features
Interior
Bedrooms & bathrooms
- Bedrooms: 3
- Bathrooms: 3
- Full bathrooms: 2
- 1/2 bathrooms: 1
Heating
- Electric
Cooling
- Ceiling Fan(s), Central Air, Electric, Heat Pump, Zoned
Appliances
- Included: Dishwasher, Disposal, Dryer, Electric Cooktop, Electric Oven, Electric Water Heater, Microwave, Refrigerator, Stainless Steel Appliance(s), Washer/Dryer
- Laundry: Main Level, Sink
Features
- Cathedral Ceiling(s), Crown Molding, Double Vanity, Entrance Foyer, Master Downstairs, Soaking Tub, Walk-In Closet(s)
- Flooring: Carpet, Hardwood
- Number of fireplaces: 1
Interior area
- Total structure area: 3,063
- Total interior livable area: 3,063 sqft
- Finished area above ground: 3,063
- Finished area below ground: 0
Property
Parking
- Total spaces: 2
- Parking features: Attached, Garage Faces Side
- Attached garage spaces: 2
Features
- Levels: Two
- Stories: 2
- Patio & porch: Deck, Front Porch
- Exterior features: Fenced Yard, Private Yard
- Pool features: Community
- Has view: Yes
Lot
- Size: 0.58 Acres
- Features: Back Yard, Front Yard, Landscaped, Rectangular Lot
Details
- Parcel number: PID 080654 0292 34. PIN 0652201982.000
- Special conditions: Standard
Construction
Type & style
- Home type: SingleFamily
- Architectural style: Craftsman, Traditional
- Property subtype: Single Family Residence, Residential
Materials
- Vinyl Siding
- Foundation: Raised
- Roof: Shingle
Condition
- New construction: No
- Year built: 2004
Utilities & green energy
- Sewer: Septic Tank
- Water: Public
Community & HOA
Community
- Features: Playground, Pool
- Subdivision: Ballard Woods
HOA
- Has HOA: Yes
- Amenities included: Playground, Pool
- Services included: None
- HOA fee: $385 annually
Location
- Region: Fuquay Varina
Financial & listing details
- Price per square foot: $158/sqft
- Tax assessed value: $403,161
- Annual tax amount: $2,911
- Date on market: 7/25/2025
Price history
| Date | Event | Price |
|---|---|---|
| 8/28/2025 | Sold | $485,000$158/sqft |
Source:  Doorify MLS #10111547 Report a problem Doorify MLS #10111547 Report a problem | ||
| 7/31/2025 | Pending sale | $485,000$158/sqft |
Source: Doorify MLS #10111547 Report a problem | ||
| 7/25/2025 | Listed for sale | $485,000+125.6%$158/sqft |
Source: Doorify MLS #10111547 Report a problem | ||
| 8/27/2004 | Sold | $215,000$70/sqft |
Source: Agent Provided Report a problem | ||
Public tax history
| Year | Property taxes | Tax assessment |
|---|---|---|
| 2025 | $2,911 +1.4% | $403,161 |
| 2024 | $2,871 | $403,161 |
| 2023 | $2,871 | $403,161 |
| 2022 | $2,871 +22.6% | $403,161 +51.8% |
| 2021 | $2,342 | $265,530 |
| 2020 | $2,342 +0.6% | $265,530 |
| 2019 | $2,327 | $265,530 |
| 2018 | $2,327 +2.1% | $265,530 |
| 2017 | $2,278 | $265,530 -0.2% |
| 2016 | $2,278 | $266,060 |
| 2015 | -- | $266,060 |
| 2014 | $2,278 | $266,060 |
| 2012 | -- | $266,060 |
| 2011 | -- | $266,060 |
| 2010 | -- | $266,060 |
| 2009 | -- | $266,060 +17% |
| 2008 | -- | $227,420 |
| 2007 | -- | $227,420 |
| 2006 | -- | $227,420 |
| 2005 | -- | $227,420 +933.7% |
| 2004 | -- | $22,000 |
| 2003 | -- | $22,000 |
Find assessor info on the county website
Neighborhood: 27526
Nearby homes
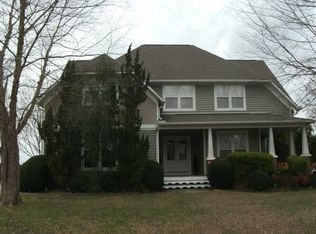
- $454,3004 bd3 ba2.9k sqft52 Joseph Alexander Dr, Fuquay Varina, NC 27526Off Market
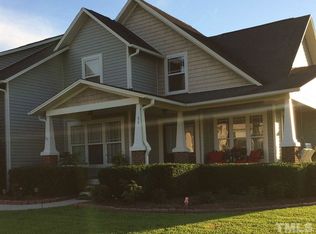
- $488,6003 bd2 ba3k sqft92 Joseph Alexander Dr, Fuquay Varina, NC 27526Off Market
- $408,5003 bd3 ba2.4k sqft32 Joseph Alexander Dr, Fuquay Varina, NC 27526Off Market

- $394,5003 bd3 ba2.6k sqft112 Joseph Alexander Dr, Fuquay Varina, NC 27526Sold
- $459,6004 bd2 ba3.1k sqft11 Ruth Cir, Fuquay Varina, NC 27526Off Market
- $461,4470.6 Acres12 Joseph Alexander Dr, Fuquay Varina, NC 27526Off Market
- $395,9003 bd2 ba2.4k sqft132 Joseph Alexander Dr, Fuquay Varina, NC 27526Off Market
- $446,0004 bd3 ba2.8k sqft51 Joseph Alexander Dr, Fuquay Varina, NC 27526Off Market
Nearby schools
GreatSchools rating
- 6/10Northwest Harnett ElementaryGrades: PK-5Distance: 7.1 mi
- 3/10Harnett Central MiddleGrades: 6-8Distance: 2.2 mi
- 4/10Harnett Central HighGrades: 9-12Distance: 2.6 mi
Schools provided by the listing agent
- Elementary: Harnett - Northwest Harnett
- Middle: Harnett - Harnett Central
- High: Harnett - Harnett Central
Source: Doorify MLS. This data may not be complete. We recommend contacting the local school district to confirm school assignments for this home.
Get a cash offer in 3 minutes
Find out how much your home could sell for in as little as 3 minutes with a no-obligation cash offer.
Estimated market value
$481,000
Get a cash offer in 3 minutes
Find out how much your home could sell for in as little as 3 minutes with a no-obligation cash offer.
Estimated market value
$481,000
- North Carolina
- Harnett County
- Fuquay Varina
- 27526
- 72 Joseph Alexander Dr
Nearby cities
Nearby zip codes
Other Fuquay Varina Topics
