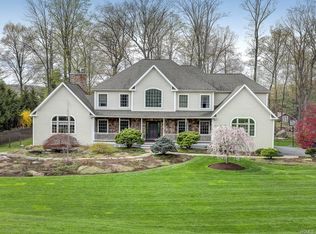
This home is not just a residence, but a lifestyle. Discover your personal sanctuary at this magnificent Center Hall Colonial located in Tuxedo Park just an hour from NYC. With its timeless beauty and expansive living spaces spanning over *7500 square feet, this five-bedroom, five-bathroom residence invites you to experience luxury living at its finest.
Entertain in style with an impressive outdoor kitchen and grill station, overlooking the custom freeform Gunite swimming pool and natural stone waterfall. This oasis of tranquility nestled on a picturesque acre of land includes arborvitae and evergreen trees for privacy, while elegant stone walls and lighting accentuate the ornamental landscaping.
The grandeur of this home is evident from the moment you arrive, greeted by a stately brick exterior and lush, mature plantings. A sprawling pavilion beckons the multi-level landscape design that offers a serene retreat for outdoor gatherings and relaxation. Custom natural stone accents adorn the property, from the pathways to the outdoor fireplace, creating a harmonious blend of nature and craftsmanship.
The outdoor fireplace has custom bluestone hearth and doors with a grand pavilion bordered by custom waterproof curtains, a Sunbrite 43” Outdoor TV and Cat 6 Voice/Data Lines wired from the basement. The outdoor entertaining area includes an expansive granite counter and grill top Fire Magic Echelon Propane Grill. Step into a world where old-world charm meets modern elegance.
Inside, the heart of the home is the chef's kitchen, where memories of traditional family gatherings linger. Amidst stainless Sub-Zero and Thermador Professional appliances enjoy casual meals at the breakfast counter or dining alcove surrounded by a wall of windows and glass doors leading to al fresco dining on the patio. Take it up a notch with formal dining in the chandeliered dining room. Elegance abounds throughout the home, from the 9’ Mahogany doors to exquisite millwork and custom wainscoting. Relax in the primary suite, featuring his and hers custom dressing rooms, a spacious bonus room, and a luxurious ensuite with a Jacuzzi tub, dual vanity and a seamless glass shower.
The lower level offers endless potential, featuring a walk-out design and an additional *2,669 total square feet. Double doors lead to another private patio, perfect for outdoor relaxation. The expansive basement plans is designed for a sizeable dining area, family TV area, bar, and sitting area. Enhanced security features include an upgraded panel burglar system and state-of-the-art Hikvision 32 Zone Security System, ensuring peace of mind at every corner. A comprehensive 32 Zone Sprinkler System maintains the lush landscape effortlessly. This property boasts a spacious three-car garage, ideal for accommodating vehicles and storage needs. Recent 2021 upgrades include the installation of 6” gutters for the gazebo, driveway enhancements, a new well water pump, and an epoxy-coated garage floor for durability and aesthetics.
Impeccably maintained with numerous upgrades encompassing a new water storage tank, serviced septic system, and the convenience of a 250-gallon propane tank for the grill and Generac Generator equipped with an Auto Sensing Transfer Switch. Electrical upgrades feature two 200 amp panels, ensuring ample power supply, while two 330 Gallon Oil Tanks offer convenience and efficiency. Outdoor drainage is expertly managed with two 1000-gallon dry wells for backyard drainage and two Catch Basins for driveway runoff. Leaders discreetly feed into an underground swale in the backyard, optimizing water flow and landscaping integrity. No other home in the area comes close to matching the significant value of these upgrades. Furnishings negotiable. Additional Information: Amenities:Dressing Area,Storage,HeatingFuel:Oil Above Ground,ParkingFeatures:3 Car Attached,
Sold for $1,793,000
$1,793,000
72 Juniper Terrace, Tuxedo Park, NY 10987
5beds
4,916sqft
Single Family Residence, Residential
Built in 2008
-- sqft lot
$-- Zestimate®
$365/sqft
$8,570 Estimated rent
Home value
Not available
Estimated sales range
Not available
$8,570/mo
Zestimate® history
Owner options
List your home for rent
$8,570/mo
Rent Zestimate®
Find your next renter with Zillow Rental Manager. Plus, with online applications, you can quickly screen prospective tenants – for free.
$8,570/mo
Rent Zestimate®
Refinance and save
$12,671/mo
Est. payment
Refinancing to a lower rate could help reduce your monthly payments and save thousands over the life of the loan.
$12,671/mo
Est. payment
Explore your selling options
Work with a Zillow partner agent
Leverage their expertise and Zillow's premium Showcase listings to get your home seen by more buyers.
Get startedList with your own agent
Get your home in front of millions of buyers by listing it on Zillow.
Learn how to do itSell it yourself
Take full control of how buyers see your home on Zillow by listing For Sale by Owner (FSBO).
List your homeWhat's special
Natural stone waterfallOutdoor fireplaceOutdoor kitchenCustom natural stone accentsPrivate patioGunite swimming poolExpansive basement
Zillow last checked:
Listing updated:
Listed by:
Noemi Pena 914-450-7491,
Keller Williams Realty Group 914-713-3270,
Victor M. Pena 914-450-7482,
Keller Williams Realty Group
Bought with:
Steven Brown, 10311205948
Hudson Valley Realty & Busines
Source: OneKey® MLS as distributed by MLS GRID,MLS#: H6292827
Facts & features
Interior
Bedrooms & bathrooms
- Bedrooms: 5
- Bathrooms: 5
- Full bathrooms: 4
- 1/2 bathrooms: 1
Heating
- Baseboard, Oil
Cooling
- Central Air
Appliances
- Included: Dishwasher, Dryer, Microwave, Refrigerator, Stainless Steel Appliance(s), Washer, Gas Water Heater
- Laundry: Inside
Features
- Cathedral Ceiling(s), Ceiling Fan(s), Chandelier, Double Vanity, Eat-in Kitchen, Entrance Foyer, Formal Dining, First Floor Bedroom, First Floor Full Bath, Granite Counters, Primary Bathroom, Open Kitchen, Pantry
- Flooring: Hardwood
- Windows: Wall of Windows
- Basement: Full,Partially Finished,Walk-Out Access
- Attic: Full,Walkup
- Number of fireplaces: 2
Interior area
- Total structure area: 4,916
- Total interior livable area: 4,916 sqft
Property
Parking
- Total spaces: 3
- Parking features: Attached, Driveway
- Has uncovered spaces: Yes
Features
- Levels: Three Or More
- Stories: 3
- Patio & porch: Patio
- Exterior features: Mailbox
- Pool features: In Ground
Lot
- Features: Level, Sprinklers In Front, Sprinklers In Rear
Details
- Parcel number: 335003.217.0000003008.0000000
Construction
Type & style
- Home type: SingleFamily
- Architectural style: Colonial,Mini Estate
- Property subtype: Single Family Residence, Residential
Materials
- Brick, Other, Vinyl Siding
- Foundation: Other
Condition
- Year built: 2008
Utilities & green energy
- Sewer: Septic Tank
- Utilities for property: Trash Collection Public
Community & HOA
Community
- Security: Security System
HOA
- Has HOA: No
Location
- Region: Tuxedo Park
Financial & listing details
- Price per square foot: $365/sqft
- Tax assessed value: $775,600
- Annual tax amount: $18,307
- Date on market: 6/7/2024
- Cumulative days on market: 208 days
- Listing agreement: Exclusive Right To Sell
- Inclusions: Door Hardware, Light Fixtures, Oven/Range
Price history
| Date | Event | Price |
|---|---|---|
| 2/14/2025 | Sold | $1,793,000-5.6%$365/sqft |
Source:  OneKey® MLS as distributed by MLS GRID #H6292827 Report a problem OneKey® MLS as distributed by MLS GRID #H6292827 Report a problem | ||
| 1/3/2025 | Pending sale | $1,899,999$386/sqft |
Source: OneKey® MLS as distributed by MLS GRID #H6292827 Report a problem | ||
| 12/24/2024 | Listing removed | $1,899,999$386/sqft |
Source: OneKey® MLS as distributed by MLS GRID #H6292827 Report a problem | ||
| 6/7/2024 | Listed for sale | $1,899,999-5.4%$386/sqft |
Source: OneKey® MLS as distributed by MLS GRID #H6292827 Report a problem | ||
| 10/16/2023 | Listing removed | -- |
Source: OneKey® MLS as distributed by MLS GRID #H6241589 Report a problem | ||
| 4/15/2023 | Listed for sale | $2,008,888+0.5%$409/sqft |
Source: OneKey® MLS as distributed by MLS GRID #H6241589 Report a problem | ||
| 12/24/2022 | Listing removed | -- |
Source: OneKey® MLS as distributed by MLS GRID #H6194049 Report a problem | ||
| 6/24/2022 | Listed for sale | $1,998,000-11.2%$406/sqft |
Source: OneKey® MLS as distributed by MLS GRID #H6194049 Report a problem | ||
| 11/26/2021 | Listing removed | -- |
Source: OneKey® MLS as distributed by MLS GRID #H6115739 Report a problem | ||
| 6/3/2021 | Listed for sale | $2,249,000+128.3%$457/sqft |
Source: OneKey® MLS as distributed by MLS GRID #H6115739 Report a problem | ||
| 6/1/2008 | Listing removed | $985,000$200/sqft |
Source: Number1Expert #441053 Report a problem | ||
| 3/15/2008 | Price change | $985,000-10.5%$200/sqft |
Source: Number1Expert #441053 Report a problem | ||
| 1/31/2008 | Listed for sale | $1,100,000$224/sqft |
Source: NCI #398223 Report a problem | ||
Public tax history
| Year | Property taxes | Tax assessment |
|---|---|---|
| 2020 | -- | $125,500 |
| 2019 | -- | $125,500 |
| 2018 | -- | $125,500 |
| 2017 | $19,895 | $125,500 |
| 2016 | -- | $125,500 |
| 2015 | -- | $125,500 |
| 2014 | -- | $125,500 |
| 2013 | -- | $125,500 |
| 2012 | -- | $125,500 |
| 2011 | -- | $125,500 |
| 2010 | -- | $125,500 |
| 2009 | -- | $125,500 -16.6% |
| 2007 | -- | $150,500 +13.2% |
| 2006 | -- | $133,000 +66.3% |
| 2005 | -- | $80,000 |
Find assessor info on the county website
Neighborhood: 10987
Nearby homes
- $621,1004 bd3 ba3.9k sqft60 Juniper Ter, Tuxedo Park, NY 10987Off Market
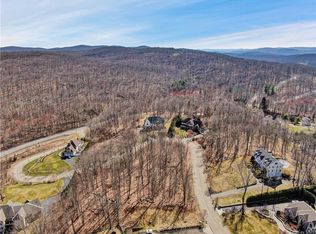
- $703,5004 bd3 ba5.1k sqft74 Juniper Ter, Tuxedo Park, NY 10987Off Market

- $820,8006 bd4 ba4.4k sqft34 Table Rock Rd, Tuxedo Park, NY 10987Off Market
- $224,0000.92 Acres80 Juniper Ter, Tuxedo Park, NY 10987Off Market
- $605,7003 bd4 ba3k sqft28 Table Rock Rd, Tuxedo Park, NY 10987Off Market
- $757,7005 bd5 ba7.7k sqft58 Juniper Ter, Tuxedo Park, NY 10987Off Market
- $786,5005 bd4 ba5.7k sqft71 Juniper Ter, Tuxedo Park, NY 10987Off Market
- $671,7003 bd3 ba3.3k sqft42 Table Rock Rd, Tuxedo Park, NY 10987Off Market
Nearby schools
GreatSchools rating
- 6/10George Grant Mason Elementary SchoolGrades: PK-5Distance: 2.9 mi
- 7/10George F Baker High SchoolGrades: 6-12Distance: 3 mi
Schools provided by the listing agent
- Elementary: George Grant Mason Elementary School
- Middle: George F Baker High Sch
- High: George F Baker High Sch
Source: OneKey® MLS as distributed by MLS GRID. This data may not be complete. We recommend contacting the local school district to confirm school assignments for this home.
- New York
- Orange County
- Tuxedo Park
- 10987
- 72 Juniper Terrace
Nearby cities
Nearby zip codes
Other Tuxedo Park Topics
