New Construction In Progress - Sitting on a 1+ acre lot, in Long County, discover the Dove II, a beautifully designed single-story home by Maybank Partners,. This home offers 3 spacious bedrooms, 2 bathrooms, and an open concept layout perfect for modern family living. The heart of this home is the thoughtfully designed kitchen, featuring granite countertops, stainless steel appliances, a large island, and plenty of cabinetry for all your storage needs. The kitchen flows seamlessly into the dining area and living room, creating an inviting space for family gatherings and entertaining guests. The primary suite is a private retreat, offering a large walk-in closet and a luxurious en-suite bathroom with double vanities and a spacious shower. Two additional bedrooms provide flexibility for family, guests, or a home office. Outside, enjoy quiet evenings on the covered back porch overlooking the expansive backyard, perfect for outdoor activities and relaxation. The Dove II sits on a large lot in The Crossings, offering peaceful country living while being just a short drive from Jesup, Fort Stewart, and local beaches. This is the ideal location for families looking to enjoy the charm of rural life while still having easy access to nearby conveniences. Don't miss the opportunity to own this brand-new home in a growing community! Schedule your viewing today. Disclaimer: Images are for illustrative purposes only and may not reflect the exact home. Schedule a viewing with the builder to experience the Dove II in person.
Sold for $275,000
$275,000
72 Kalynne Way NE, Ludowici, GA 31316
3beds
1,505sqft
Single Family Residence
Built in 2024
1.01 Acres Lot
$280,900 Zestimate®
$183/sqft
$2,041 Estimated rent
Home value
$280,900
$267,000 - $295,000
$2,041/mo
Zestimate® history
Owner options
List your home for rent
$2,041/mo
Rent Zestimate®
Find your next renter with Zillow Rental Manager. Plus, with online applications, you can quickly screen prospective tenants – for free.
$2,041/mo
Rent Zestimate®
Refinance and save
$1,820/mo
Est. payment
Refinancing to a lower rate could help reduce your monthly payments and save thousands over the life of the loan.
$1,820/mo
Est. payment
Explore your selling options
Work with a Zillow partner agent
Leverage their expertise and Zillow's premium Showcase listings to get your home seen by more buyers.
Get startedList with your own agent
Get your home in front of millions of buyers by listing it on Zillow.
Learn how to do itSell it yourself
Take full control of how buyers see your home on Zillow by listing For Sale by Owner (FSBO).
List your homeWhat's special
Large islandOpen concept layoutStainless steel appliancesDining areaExpansive backyardLarge walk-in closetLuxurious en-suite bathroom
Zillow last checked:
Listing updated:
Listed by:
Susan Ayers 678-344-1600,
Clickit Realty
Bought with:
NON HABR
KELLER WILLIAMS REALTY COASTAL AREA PARTNERS
Source: HABR,MLS#: 155915
Facts & features
Interior
Bedrooms & bathrooms
- Bedrooms: 3
- Bathrooms: 2
- Full bathrooms: 2
Appliances
- Included: Dishwasher, Electric Oven, Electric Range, Freezer, Ice Maker, Microwave, Refrigerator, Tankless Water Heater
- Laundry: Wash/Dry Hook-up
Features
- CAT5 Network Cable, Ceiling Fan(s), Pantry, Shelving, Dining/Kitchen Combo
- Attic: Pull Down Stairs
- Has fireplace: No
Interior area
- Total structure area: 1,505
- Total interior livable area: 1,505 sqft
Property
Parking
- Total spaces: 2
- Parking features: Two Car, Garage, Garage Door Opener
- Garage spaces: 2
Features
- Levels: One
- Exterior features: Columns
- Fencing: None
Lot
- Size: 1.01 Acres
- Features: Cleared, Subdivision Recorded
Details
- Parcel number: 043A009WS
Construction
Type & style
- Home type: SingleFamily
- Property subtype: Single Family Residence
Materials
- Brick, Shake Siding, Vinyl Siding, Insulation
- Roof: Shingle,Ridge Vent
Condition
- Year built: 2024
Utilities & green energy
- Sewer: Septic Tank
- Water: Community Water
- Utilities for property: Cable Available
Community & HOA
Community
- Subdivision: The Crossing
HOA
- Has HOA: No
Location
- Region: Ludowici
Financial & listing details
- Price per square foot: $183/sqft
- Tax assessed value: $11,500
- Annual tax amount: $158
- Date on market: 9/18/2024
Price history
| Date | Event | Price |
|---|---|---|
| 12/17/2024 | Sold | $275,000$183/sqft |
Source: HABR #155915 Report a problem | ||
| 11/7/2024 | Pending sale | $275,000$183/sqft |
Source: HABR #155915 Report a problem | ||
| 9/18/2024 | Listed for sale | $275,000$183/sqft |
Source: HABR #155915 Report a problem | ||
Public tax history
| Year | Property taxes | Tax assessment |
|---|---|---|
| 2025 | $158 -6.8% | $4,600 -6.1% |
| 2024 | $170 +12.9% | $4,900 |
| 2023 | $150 -0.1% | $4,900 |
| 2022 | $151 -2.7% | $4,900 |
| 2021 | $155 -0.6% | $4,900 |
| 2020 | $156 +3.1% | $4,900 |
| 2019 | $151 | $4,900 |
| 2018 | $151 | $4,900 |
| 2017 | $151 | $4,900 |
| 2016 | -- | $4,900 |
| 2015 | -- | $4,900 |
| 2014 | -- | $4,900 |
| 2013 | -- | $4,900 |
| 2012 | -- | -- |
| 2011 | -- | -- |
| 2010 | -- | -- |
| 2009 | -- | -- |
Find assessor info on the county website
Neighborhood: 31316
Nearby homes
- $259,9003 bd2 ba1.6k sqft204 Kalynne Way NE, Ludowici, GA 31316Off Market
- $225,0003 bd2 ba1.7k sqft200 Kalynne Way NE, Ludowici, GA 31316Sold
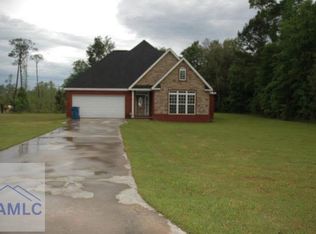
- $341,8003 bd2 ba2.8k sqft3343 Smiley Rd NE, Ludowici, GA 31316Off Market
- $259,9003 bd2 ba1.7k sqft212 Kalynne Way NE, Ludowici, GA 31316Sold
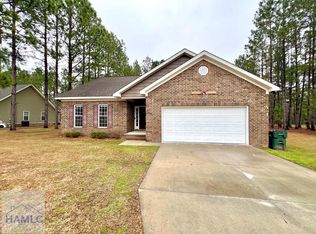
- $295,2003 bd3 ba1.6k sqft3383 Smiley Rd NE, Ludowici, GA 31316Off Market
- $260,1003 bd3 ba1.5k sqft182 Kalynne, Ludowici, GA 31316Off Market
- $280,2004 bd-- ba1.8k sqft230 Kalynne Way NE, Ludowici, GA 31316Off Market
- $289,4003 bd2 ba2.1k sqft162 Kalynne Way NE, Ludowici, GA 31316Off Market
Nearby schools
GreatSchools rating
- 4/10McClelland Elementary SchoolGrades: 4-5Distance: 9.3 mi
- 5/10Long County Middle SchoolGrades: 6-8Distance: 9.7 mi
- 6/10Long County High SchoolGrades: 9-12Distance: 10.8 mi
Sell for more on Zillow
Get a Zillow Showcase℠ listing at no additional cost and you could sell for .
$280,900
2% more
+$5,618
With Zillow Showcase(estimated)
$286,518
Sell for more on Zillow
Get a Zillow Showcase℠ listing at no additional cost and you could sell for .
$280,900
2% more
+$5,618
With Zillow Showcase(estimated)
$286,518
- Georgia
- Long County
- Ludowici
- 31316
- 72 Kalynne Way NE
