Well maintained 1.5 storey home, situated at the end of a quiet dead-end street. The main floor features a bright living room, kitchen, dining area, main floor bedroom, sunroom and 4-piece bathroom. The second floor offers two additional bedrooms with hardwood floors. The finished basement, complete with a separate side entrance, adds additional living space with a recreation room, 3-piece bathroom and utility room. Outside, you will find a detached garage providing excellent storage/workspace, a spacious deck and fully fenced yard. This property's location places you within walking distance of numerous amenities, including Lansdowne Place, Healthy Planet Arena and Little Lake.
For sale
C$519,900
72 Kent St, Peterborough, ON K9J 5B3
3beds
2baths
Single Family Residence
Built in ----
6,533 Square Feet Lot
$-- Zestimate®
C$--/sqft
C$-- HOA
What's special
Dining areaMain floor bedroomRecreation roomUtility roomSpacious deckFully fenced yard
- 23 days |
- 26 |
- 0 |
Zillow last checked:
Listing updated:
Listed by:
Century 21 United Realty Inc.
Source: TRREB,MLS®#: X13633246 Originating MLS®#: Central Lakes Association of REALTORS
Originating MLS®#: Central Lakes Association of REALTORSFacts & features
Interior
Bedrooms & bathrooms
- Bedrooms: 3
- Bathrooms: 2
Bedroom
- Level: Second
- Dimensions: 3.65 x 2.69
Bedroom
- Level: Main
- Dimensions: 3.2 x 2.9
Bedroom
- Level: Second
- Dimensions: 4.36 x 3.66
Dining room
- Level: Main
- Dimensions: 3.21 x 3.06
Kitchen
- Level: Main
- Dimensions: 3.96 x 3.61
Living room
- Level: Main
- Dimensions: 4.57 x 3.71
Recreation
- Level: Basement
- Dimensions: 6.77 x 2.26
Sunroom
- Level: Main
- Dimensions: 3.58 x 2.34
Utility room
- Level: Basement
- Dimensions: 6.77 x 2.23
Heating
- Forced Air, Gas
Cooling
- Central Air
Features
- Primary Bedroom - Main Floor
- Basement: Full,Finished
- Has fireplace: No
Interior area
- Living area range: 1100-1500 null
Video & virtual tour
Property
Parking
- Total spaces: 4
- Parking features: Garage
- Has garage: Yes
Features
- Stories: 1.5
- Pool features: None
Lot
- Size: 6,533 Square Feet
Details
- Parcel number: 280800183
Construction
Type & style
- Home type: SingleFamily
- Property subtype: Single Family Residence
Materials
- Brick, Vinyl Siding
- Foundation: Concrete
- Roof: Asphalt Shingle
Utilities & green energy
- Sewer: Sewer
Community & HOA
Location
- Region: Peterborough
Financial & listing details
- Annual tax amount: C$5,025
- Date on market: 8/4/2026
Price history
Price history is unavailable.
Public tax history
Tax history is unavailable.
Climate risks
Neighborhood: Monaghan
Nearby schools
GreatSchools rating
No schools nearby
We couldn't find any schools near this home.
- C$--6 bd2 ba92 sqft64 Lynch St UNIT 5, Peterborough, ON K9J5A9Off Market

- C$--1 bd1 ba89 sqft64 Lynch St UNIT 3, Peterborough, ON K9J5A9Off Market
- C$7001 bd1 ba198 sqft64 Lynch St UNIT 6, Peterborough, ON K9J5A9For Rent

- C$--1 bd1 ba119 sqft64 Lynch St UNIT 1, Peterborough, ON K9J5A9Off Market
- C$--1 bd1 ba88 sqft64 Lynch St UNIT 2, Peterborough, ON K9J5A9Off Market
- C$550,0005 bd2 ba-- sqft513 Romaine St, Peterborough, ON K9J2C8For Sale
- C$469,9004 bd2 ba-- sqft71 Pine St, Peterborough, ON K9J5A6For Sale
- C$550,0004 bd3 ba-- sqft503 Romaine St, Peterborough, ON K9J2C8For Sale
Similar homes
- C$489,9003 bd2 ba-- sqft1193 Clonsilla Ave, Peterborough, ON K9J 5Y6For Sale
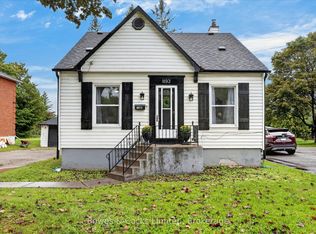 MLS ID #X13709460, Bowes & Cocks Limited. TRREB
 - C$450,0003 bd2 ba-- sqft420 Edison Ave, Peterborough, ON K9J 4G3For Sale
 MLS ID #X13705090, RE/MAX HALLMARK EASTERN REALTY. TRREB
 - C$529,9004 bd2 ba-- sqft590 Douglas Ave, Peterborough, ON K9J 4L1For Sale
 MLS ID #X13616704, RE/MAX HALLMARK EASTERN REALTY. TRREB
 - C$569,0003 bd2 ba-- sqft2121 Meadowview Rd, Peterborough, ON K9L 1S5For Sale
 MLS ID #X13718204, Century 21 United Realty Inc.. TRREB
 - C$479,9003 bd1 ba-- sqft481 Barker Ave, Peterborough, ON K9J 1E2For SaleMLS ID #X13717416, Flat Rate Realty Corp.. TRREB
- C$575,0004 bd4 ba-- sqft294 Townsend St #292, Peterborough, ON K9J 2K7For SaleMLS ID #X13717138, CENTURY 21 LEADING EDGE REALTY INC.. TRREB
- C$499,9003 bd2 ba-- sqft220 London St, Peterborough, ON K9H 2Y9For SaleMLS ID #X13713164, Flat Rate Realty Corp.. TRREB
- C$584,9003 bd2 ba-- sqft121 Romaine St, Peterborough, ON K9J 2C1For SaleMLS ID #X13690454, Royal LePage Frank Real Estate. TRREB
- C$499,9003 bd2 ba-- sqft581 Arndon Ave, Peterborough, ON K9J 4A9For SaleMLS ID #X13416644, SUTTON GROUP INCENTIVE REALTY INC.. TRREB
- C$499,9003 bd2 ba-- sqft1990 Walker Ave, Peterborough, ON K9L 1T5For SaleMLS ID #X13661226, Flat Rate Realty Corp.. TRREB
- C$524,9004 bd2 ba-- sqft210 Shelbourne St, Peterborough, ON K9H 5K4For SaleMLS ID #X13502964, Royal Service Real Estate Inc.. TRREB
- C$514,9002 bd1 ba-- sqft730 Monaghan Rd, Peterborough, ON K9J 5J9For SaleCentury 21 Canada
- C$649,9004 bd2 ba-- sqft1551 Cherryhill Rd, Peterborough, ON K9K 1A7For SaleMLS ID #X13706538, RE/MAX HALLMARK FIRST GROUP REALTY LTD.. TRREB
- C$549,9004 bd3 ba-- sqft214 Aylmer St N, Peterborough, ON K9J 3K4For SaleMLS ID #X13507924, CENTURY 21 LEADING EDGE REALTY INC.. TRREB
- C$470,0003 bd2 ba-- sqft451 Stewart St, Peterborough, ON K9H 4B4For SaleMLS ID #X13662238, RE/MAX HALLMARK EASTERN REALTY. TRREB
- C$589,9004 bd2 ba-- sqft637 McKellar St, Peterborough, ON K9J 1R4For SaleMLS ID #X13674650, Stoneguide Realty Limited. TRREB
- C$469,9003 bd3 ba-- sqft728 Hurley St, Peterborough, ON K9J 3A9For SaleMLS ID #X13548136, Royal LePage Frank Real Estate. TRREB
- C$549,9003 bd2 ba-- sqft626 Trailview Dr #4, Peterborough, ON K9J 8P3For SaleCentury 21 Canada
- C$529,9004 bd2 ba-- sqft893 Cumberland Ave, Peterborough, ON K9H 7B3For SaleMLS ID #X13680130, Homelife Preferred Realty Inc.. TRREB
- C$499,9003 bd2 ba-- sqft668 Barbara Cres, Peterborough, ON K9J 3X5For SaleMLS ID #X13233702, Coldwell Banker Electric Realty. TRREB
