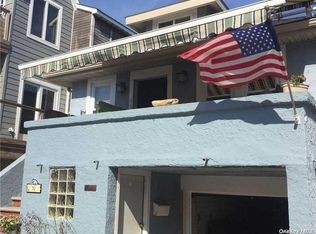
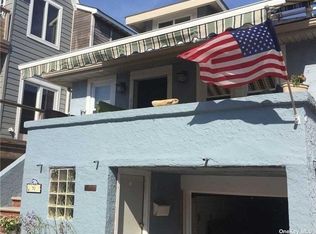
Welcome to this West End Legal Two-Family FEMA Compliant Gem! Beautifully maintained and situated just one block from Long Beach’s pristine beaches and minutes to it's iconic boardwalk. Main Floor Unit: Step into an open-concept living and dining area. The main level boasts two comfortable bedrooms, an updated full bath, 9 foot ceilings, and a renovated eat-in kitchen featuring stainless steel appliances, including a dishwasher, and in unit washer and dryer. Oversized sliders lead to a spacious covered front deck where you can expand your living space, enjoy morning coffee, or sit back and enjoy the views. Updated Open Floor Plan Upper Unit has three bedrooms, laundry, one bath, kitchen, cathedral ceilings, attic storage, and an additional deck. Covered parking for 3 cars plus a storage garage. Outdoor shower for easy beach clean up. Close to the LIRR, major parkways, and JFK Airport and moments from local shops, restaurants, and all that Long Beach has to offer. Whether you're seeking a full-time residence with income potential or a beachside investment, this turnkey property delivers the best of beach-town living.
Pending
$1,359,000
72 Kentucky Street, Long Beach, NY 11561
5beds
1,856sqft
Duplex, Multi Family
Built in 1926
-- sqft lot
$-- Zestimate®
$732/sqft
$-- HOA
What's special
Storage garageTwo comfortable bedroomsAdditional deckStainless steel appliancesSpacious covered front deckCathedral ceilingsOversized sliders
- 290 days
- 43
- 1
Zillow last checked:
Listing updated:
Listed by:
Park Avenue Realty LB 516-442-2170,
Helene Oppedisano 516-404-4216
Source: OneKey® MLS as distributed by MLS GRID,MLS#: 933476
Facts & features
Interior
Bedrooms & bathrooms
- Bedrooms: 5
- Bathrooms: 2
- Full bathrooms: 2
Heating
- Forced Air
Cooling
- Central Air
Appliances
- Laundry: In Unit, Inside, Multiple Locations
Features
- Beamed Ceilings
- Flooring: Hardwood
- Attic: Partial
- Has fireplace: No
Interior area
- Total structure area: 1,856
- Total interior livable area: 1,856 sqft
Property
Parking
- Total spaces: 3
- Parking features: Covered
- Carport spaces: 3
Features
- Patio & porch: Deck, Patio
- Has view: Yes
- View description: Skyline
Lot
- Size: 1,800 Square Feet
Details
- Parcel number: 1000580950000180
- Special conditions: None
Construction
Type & style
- Home type: MultiFamily
- Architectural style: Modern
- Property subtype: Duplex, Multi Family
Materials
- Vinyl Siding, Wood Siding
Condition
- Year built: 1926
Utilities & green energy
- Gas: Separate Gas Meters: 2
- Sewer: Public Sewer
- Water: Public
- Utilities for property: Cable Connected, Electricity Connected, Natural Gas Connected, Trash Collection Public, Water Connected
Community & HOA
Location
- Region: Long Beach
Financial & listing details
- Price per square foot: $732/sqft
- Tax assessed value: $695
- Annual tax amount: $16,801
- Date on market: 12/9/2025
- Cumulative days on market: 274 days
- Listing agreement: Exclusive Right To Sell
- Electric utility on property: Yes
Estimated market value
Not available
Estimated sales range
Not available
Not available
Price history
| Date | Event | Price |
|---|---|---|
| 5/12/2026 | Pending sale | $1,359,000$732/sqft |
Source:  OneKey® MLS as distributed by MLS GRID #933476 Report a problem OneKey® MLS as distributed by MLS GRID #933476 Report a problem | ||
| 2/11/2026 | Price change | $1,359,000-9.4%$732/sqft |
Source: OneKey® MLS as distributed by MLS GRID #933476 Report a problem | ||
| 12/9/2025 | Listed for sale | $1,499,999+265.9%$808/sqft |
Source: OneKey® MLS as distributed by MLS GRID #933476 Report a problem | ||
| 1/29/2013 | Listing removed | $2,450$1/sqft |
Source: Paul Gold Real Estate Inc #2545831 Report a problem | ||
| 12/22/2012 | Listed for rent | $2,450$1/sqft |
Source: Paul Gold Real Estate Inc #2545831 Report a problem | ||
| 12/2/2009 | Sold | $410,000$221/sqft |
Source: Public Record Report a problem | ||
Public tax history
| Year | Property taxes | Tax assessment |
|---|---|---|
| 2024 | -- | $26,475 |
| 2023 | -- | $26,475 |
| 2022 | -- | $26,475 |
| 2021 | $11,612 +10% | -- |
| 2020 | $10,560 +30.2% | $1,125 +36.9% |
| 2019 | $8,108 | $822 -15.3% |
| 2018 | $8,108 +5.9% | $971 |
| 2017 | $7,660 +4.7% | $971 |
| 2016 | $7,316 +513.9% | $971 |
| 2015 | $1,192 +4.6% | $971 |
| 2013 | $1,139 +8% | $971 |
| 2012 | $1,055 -76.5% | $971 -0.1% |
| 2011 | $4,482 +32.6% | $972 +1.3% |
| 2010 | $3,381 | $960 -11.6% |
| 2009 | -- | $1,086 -5% |
| 2008 | -- | $1,143 +1.1% |
| 2006 | -- | $1,131 -37% |
| 2005 | -- | $1,795 -25.8% |
| 2004 | -- | $2,419 |
| 2003 | -- | $2,419 -28.9% |
| 2002 | -- | $3,400 |
| 2001 | -- | $3,400 |
| 2000 | -- | $3,400 |
Find assessor info on the county website
Monthly payment
Climate risks
Neighborhood: 11561
Nearby schools
Schools provided by the listing agent
- Elementary: East Elementary School
- Middle: Long Beach Middle School
- High: Long Beach High School
Source: OneKey® MLS as distributed by MLS GRID. This data may not be complete. We recommend contacting the local school district to confirm school assignments for this home.
Similar homes
- $1,699,0006 bd2 ba2k sqft62 Ohio Avenue, Long Beach, NY 11561For Sale
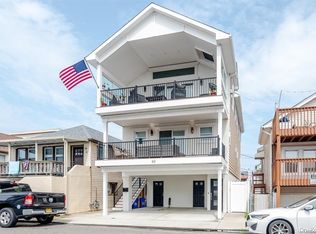
 MLS ID #1038997, Jean Sondergaard, Listing by: BERKSHIRE HATHAWAY. OneKey® MLS as distributed by MLS GRID
 - $1,399,9994 bd3 ba1.9k sqft87 Armour Street, Long Beach, NY 11561For Sale
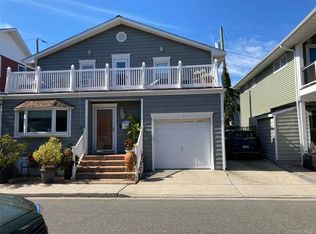 MLS ID #918430, Barbara J. Weber, Listing by: Paul Gold Real Estate Inc. OneKey® MLS as distributed by MLS GRID
 - $1,199,9994 bd3 ba2.4k sqft289 Lido Boulevard, Lido Beach, NY 11561For Sale
 MLS ID #1039868, Domenic Brocco, Listing by: Real Broker NY LLC. OneKey® MLS as distributed by MLS GRID
 - $1,075,0005 bd2 ba1.8k sqft21911 131st Avenue, Laurelton, NY 11413For Sale
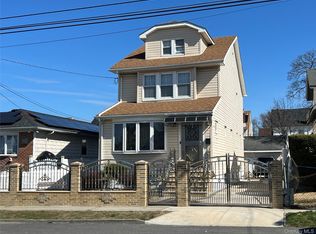 MLS ID #990510, Pedro J. Padilla SFR SRS, Listing by: Winzone Realty Inc. OneKey® MLS as distributed by MLS GRID
 - $1,450,0006 bd4 ba2.1k sqft14384 232nd Street, Springfield Gardens, NY 11413For SaleMLS ID #1031594, Stalin H. Caso, Listing by: Area Realty of NY Inc. OneKey® MLS as distributed by MLS GRID
- $1,387,4503 bd3 ba1.4k sqft97 Cedarhurst Avenue, Point Lookout, NY 11569For SaleMLS ID #976735, Paul A. Gomez, Listing by: Point Realty. OneKey® MLS as distributed by MLS GRID
- $1,049,0006 bd3 ba2k sqft8424 129th Street, Kew Gardens, NY 11415For SaleMLS ID #1053111, Tyler Radford, Listing by: EXP Realty. OneKey® MLS as distributed by MLS GRID
- $1,100,0005 bd2 ba1.1k sqft11125 145th Street, Jamaica, NY 11435For SaleMLS ID #1051962, Neal J. Khoorchand, Listing by: Century 21 Professional Realty. OneKey® MLS as distributed by MLS GRID
- $899,0006 bd4 ba2.6k sqft83 Althouse Avenue, East Rockaway, NY 11518For SaleMLS ID #1050477, Antonio Bocchetti, Listing by: Listing Pro Realty Services. OneKey® MLS as distributed by MLS GRID
- $1,198,9996 bd3 ba2.1k sqft11481 114th Street, South Ozone Park, NY 11420For SaleMLS ID #1029168, Ayube Khan, Listing by: New York 1 Homes Network Inc. OneKey® MLS as distributed by MLS GRID
- $1,295,0006 bd4 ba1.2k sqft9528 132nd Street, Richmond Hill S., NY 11419For SaleMLS ID #1034534, Ryan Singh, Listing by: Baring Homes Corp. OneKey® MLS as distributed by MLS GRID
- $1,200,0007 bd4 ba1.8k sqft13147 134th Street, South Ozone Park, NY 11420For SaleMLS ID #1011424, Neal J. Khoorchand, Listing by: Century 21 Professional Realty. OneKey® MLS as distributed by MLS GRID
- $750,0004 bd1 ba1k sqft724 E Park Avenue, Long Beach, NY 11561For SaleMLS ID #1003876, Adam M. Butter, Listing by: BERKSHIRE HATHAWAY. OneKey® MLS as distributed by MLS GRID
- $800,0006 bd2 ba2k sqft175 beach 29th street, Far Rockaway, NY 11691For SaleMLS ID #1024574, Jenny A. Aguero Rios, Listing by: Winzone Realty Inc. OneKey® MLS as distributed by MLS GRID
- $1,300,0004 bd4 ba2.6k sqft13014 221st Street, Laurelton, NY 11413For SaleMLS ID #1037077, Sophia E. Walsh-Newman, Listing by: K D Ashman Realty Company. OneKey® MLS as distributed by MLS GRID
- $1,490,0005 bd4 ba1.9k sqft5-15 123rd Street, College Point, NY 11356For SaleMLS ID #996920, Xiaomeng Wang, Listing by: Jamie Realty Group. OneKey® MLS as distributed by MLS GRID
- $1,395,0004 bd3 ba1.8k sqft19519 45th Avenue, Flushing, NY 11358For SaleMLS ID #981474, Michael Constantouris, Listing by: Plaza Realty. OneKey® MLS as distributed by MLS GRID
- $795,9993 bd3 ba1.3k sqft1905 Bryant Place, Baldwin, NY 11510For SaleMLS ID #1054591, Micheli Inoa, Listing by: First Home Equity Realty. OneKey® MLS as distributed by MLS GRID
