Skip main navigation
Off market
  • $676,500

    72 Kingsclere Dr, Southampton, PA 18966

    4beds
    2,818sqft
    SingleFamily
    Built in 1973
    0.42 Acres Lot
    $676,500 Zestimate®
    $240/sqft
    $4,255 Estimated rent

    Home value

    $676,500

    $643,000 - $717,000

    $4,255/mo

    Zestimate® history
    Loading
    Loading...

    Owner options

    List your home for rent

    $4,255/mo

    Rent Zestimate®

    Find your next renter with Zillow Rental Manager. Plus, with online applications, you can quickly screen prospective tenants – for free.

    Learn more

    $4,255/mo

    Rent Zestimate®

    Refinance and save

    $4,316/mo

    Est. payment

    Refinancing to a lower rate could help reduce your monthly payments and save thousands over the life of the loan.

    See today's rates

    $4,316/mo

    Est. payment

    Explore your selling options

    Work with a Zillow partner agent

    Leverage their expertise and Zillow's premium Showcase listings to get your home seen by more buyers.

    Get started

    List with your own agent

    Get your home in front of millions of buyers by listing it on Zillow.

    Learn how to do it

    Sell it yourself

    Take full control of how buyers see your home on Zillow by listing For Sale by Owner (FSBO).

    List your home

    What's special

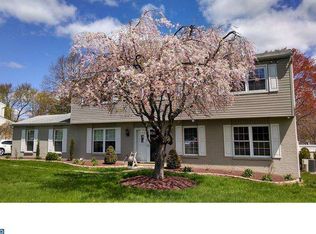
    A Family Delight - your entire family will enjoy the splendor and comfort of this bright and cheery 4 bedroom, 2 1/2 bath multi-level home which has a maintenance free exterior. This residence is set on a lovely lot in a terrific, friendly neighborhood; and what's better than being 4 minutes away from the supermarket, restaurants, and tons of shopping!? The large fenced backyard has an in-ground pool with brick paver surround and is perfect for summer fun! Welcome your guests through the double door entrance into the 2-story foyer with tile floor and large coat closet. You can view the spacious eat-in kitchen with tile floor and backsplash, recessed lights, and stainless-steel appliances, including a built-in microwave. The large living room has recessed lights, and both living and dining rooms have an enormous amount of natural light. The family room has wood-like floors and a sliding glass door which leads you into the large sunroom with tile floor and free-standing gas fireplace. The laundry room has a window and there is a powder room and garage. The upper level has a large main bedroom with walk-in closet, dressing room with sink, and ceramic tile bathroom. Three additional generously sized bedrooms share a ceramic tile hall bath. All new neutral carpeting throughout. One of the two garage bays has been turned into a storage room/area but can easily be converted back. For additional storage, a floored attic area is accessible from a bedroom, and a crawl space is accessible from the family room. Easy to show, all offers considered, make your appointment today!

    This property is off market, which means it's not currently listed for sale or rent on Zillow. This may be different from what's available on other websites or public sources.

    Facts & features

    Interior

    Bedrooms & bathrooms
    • Bedrooms: 4
    • Bathrooms: 3
    • Full bathrooms: 2
    • 1/2 bathrooms: 1
    Heating
    • Forced air, Other
    Cooling
    • Central
    Appliances
    • Included: Dishwasher, Dryer, Freezer, Garbage disposal, Range / Oven, Refrigerator, Washer
    Features
    • Eat-in Kitchen
    • Flooring: Tile
    • Basement: Unfinished
    Interior area
    • Total interior livable area: 2,818 sqft
    • Finished area below ground: 0

    Property

    Parking
    • Total spaces: 4
    • Parking features: Garage - Attached
    Features
    • Exterior features: Brick
    • Pool features: Private
    Lot
    • Size: 0.42 Acres
    Details
    • Parcel number: 48002073
    • Special conditions: Standard

    Construction

    Type & style
    • Home type: SingleFamily
    • Architectural style: Other
    Materials
    • Frame
    Condition
    • Year built: 1973

    Community & HOA

    Location
    • Region: Southampton
    • Municipality: UPPER SOUTHAMPTON TWP

    Financial & listing details

    • Price per square foot: $240/sqft
    • Tax assessed value: $462,649
    • Annual tax amount: $8,507

    Price history

    DateEventPrice
    2/18/2021Sold$450,000$160/sqft
    Source: Public Record Report a problem
    1/19/2021Pending sale$450,000$160/sqft
    Source: Local MLS #PABU518192 Report a problem
    1/9/2021Contingent$450,000$160/sqft
    Source: Bright MLS #PABU518192 Report a problem
    1/9/2021Pending sale$450,000$160/sqft
    Source: BHHS Fox & Roach-Blue Bell #PABU518192 Report a problem
    1/6/2021Listed for sale$450,000-6.2%$160/sqft
    Source: BHHS Fox & Roach-Blue Bell #PABU518192 Report a problem
    12/29/2020Listing removed--
    Source: Bright MLS Report a problem
    12/20/2020Price change$479,9000%$170/sqft
    Source: Canaan Realty Investment Group #PABU517668 Report a problem
    12/18/2020Listed for sale$480,000+20%$170/sqft
    Source: Owner Report a problem
    3/28/2018Listing removed$2,400$1/sqft
    Source: Owner Report a problem
    3/24/2018Price change$2,400-2%$1/sqft
    Source: Owner Report a problem
    3/21/2018Listed for rent$2,450+2.1%$1/sqft
    Source: Owner Report a problem
    2/10/2016Listing removed$2,400$1/sqft
    Source: Owner Report a problem
    1/16/2016Listed for rent$2,400-2%$1/sqft
    Source: Owner Report a problem
    6/29/2012Listing removed$2,450$1/sqft
    Source: RE/MAX KEYSTONE #6018908 Report a problem
    4/4/2012Price change$2,450-16.9%$1/sqft
    Source: RE/MAX KEYSTONE #6018908 Report a problem
    3/8/2012Listed for rent$2,950$1/sqft
    Source: ReMax Keystone #6018908 Report a problem
    7/10/2008Sold$399,900-9.1%$142/sqft
    Source: Public Record Report a problem
    3/7/2008Listing removed$439,900$156/sqft
    Source: Olde Town Real Estate Report a problem
    7/31/2007Listed for sale$439,900+35.4%$156/sqft
    Source: Olde Town Real Estate Report a problem
    12/9/2002Sold$325,000+66.7%$115/sqft
    Source: Public Record Report a problem
    7/12/1999Sold$195,000$69/sqft
    Source: Public Record Report a problem

    Public tax history

    YearProperty taxesTax assessment
    2025$8,507 +0.4%$38,400
    2024$8,477 +6.4%$38,400
    2023$7,964 +2.2%$38,400
    2022$7,796 +1.8%$38,400
    2021$7,655 +1.4%$38,400
    2020$7,550 +6.3%$38,400
    2018$7,104 +2.9%$38,400
    2017$6,903 -2.1%$38,400
    2016$7,049 $38,400
    2015-- $38,400
    2014-- $38,400
    2013-- $38,400
    2012-- $38,400
    2011-- $38,400
    2010-- $38,400
    2009-- $38,400
    2008-- $38,400
    2007-- $38,400
    2006-- $38,400
    2005-- $38,400 +300%
    2004-- $9,600
    2003-- $9,600
    2002-- $9,600
    2000-- $9,600
    Find assessor info on the county website

    Neighborhood: 18966

    Nearby schools

    GreatSchools rating
    Schools provided by the listing agent
    • Elementary: MCDONALD
    • Middle: EUGENE KLINGER
    • High: WILLIAM TENNENT
    • District: CENTENNIAL

    Source: The MLS. This data may not be complete. We recommend contacting the local school district to confirm school assignments for this home.

    Get a cash offer in 3 minutes
    Find out how much your home could sell for in as little as 3 minutes with a no-obligation cash offer.
    Estimated market value
    $676,500
    Get a cash offer in 3 minutes
    Find out how much your home could sell for in as little as 3 minutes with a no-obligation cash offer.
    Estimated market value
    $676,500