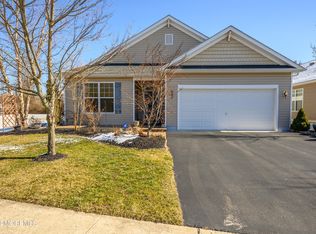
South Knolls at Jackson's 55+ Community premieres this stunning 2 Bed 2 Bath San Marcos model with Master Suite, blissful 3 Season Room, and 2 Car Garage on one of the larger lots with a 4' extension at build, sure to impress! Meticulously maintained inside and out with curb appeal in a sought after community with plenty of amenities to indulge, just pack your bags and move right in. Charming custom covered front porch welcomes you in to find a spacious, freshly painted, accessible interior offering easy one level living, featuring generous room sizes, hardwood floors that shine, elegant custom moldings, custom closets, and plenty of natural light all through. An accessible open layout makes for seamless living and entertaining. Lovely living room with cozy fireplace is perfect for the season, flowing right into the gourmet eat-in-kitchen. Newly renovated eat-in-kitchen will delight any home chef, offering sleek SS appliances, gleaming quartz counters, ample new cabinetry and drawers, an upgraded pantry, recessed lighting, sun soaked dinette space, and a large center island that is ideal for gathering. French door off the living room opens to your blissful 12x18 3 season room, cable equipped, offering walls of windows with peaceful, panoramic views, the perfect spot to enjoy your morning coffee or a good book. Down the hall, find the convenient in-unit laundry, main full bath, and 2 generous bedrooms, inc the Master Suite. MBR boasts its own walk-in closet and private full ensuite bath with dual sinks, vanity, and accessible stall shower. Plush outdoor area holds a 12x16 paver patio that backs to peaceful, park-like views with no neighbors for added privacy, along with a natural gas line to the patio, perfect for al fresco dining and grilling. 2 car garage with double wide drive offers plenty of parking, along with walk-up loft storage, an added bonus. Network wired, attic fans, central air/forced heat, the list goes on! Enjoy endless amenities such as clubhouse events, the outdoor pool, bocce, shuffleboard, tennis courts, pickleball courts, basketball courts, exercise facilities, and more! All conveniently located to shopping, dining, and major roads for an easy commute. Don't miss out! Truly a Move-in-Ready MUST SEE!!
Sold for $580,000
$580,000
72 Kingston Dr, Jackson, NJ 08527
2beds
2,141sqft
Single Family Residence
Built in 2012
7,405 Square Feet Lot
$584,400 Zestimate®
$271/sqft
$2,928 Estimated rent
Home value
$584,400
$526,000 - $649,000
$2,928/mo
Zestimate® history
Owner options
List your home for rent
$2,928/mo
Rent Zestimate®
Find your next renter with Zillow Rental Manager. Plus, with online applications, you can quickly screen prospective tenants – for free.
$2,928/mo
Rent Zestimate®
Refinance and save
$3,853/mo
Est. payment
Refinancing to a lower rate could help reduce your monthly payments and save thousands over the life of the loan.
$3,853/mo
Est. payment
Explore your selling options
Work with a Zillow partner agent
Leverage their expertise and Zillow's premium Showcase listings to get your home seen by more buyers.
Get startedList with your own agent
Get your home in front of millions of buyers by listing it on Zillow.
Learn how to do itSell it yourself
Take full control of how buyers see your home on Zillow by listing For Sale by Owner (FSBO).
List your homeWhat's special
Cozy fireplacePlenty of natural lightRecessed lightingDouble wide driveNatural gas linePrivate full ensuite bathHardwood floors
Zillow last checked:
Listing updated:
Listed by:
ROBERT DEKANSKI,
RE/MAX 1st ADVANTAGE 732-827-5344,
RAJAT SETH,
RE/MAX 1st ADVANTAGE
Source: All Jersey MLS,MLS#: 2606579R
Facts & features
Interior
Bedrooms & bathrooms
- Bedrooms: 2
- Bathrooms: 2
- Full bathrooms: 2
Primary bedroom
- Features: 1st Floor, Full Bath, Walk-In Closet(s)
- Level: First
- Area: 280.45
- Dimensions: 17.08 x 16.42
Bedroom 2
- Area: 123.75
- Dimensions: 11 x 11.25
Bathroom
- Features: Tub Shower, Stall Shower, Two Sinks
Dining room
- Features: Formal Dining Room
- Area: 192.5
- Dimensions: 11 x 17.5
Kitchen
- Features: Granite/Corian Countertops, Kitchen Exhaust Fan, Kitchen Island, Pantry, Eat-in Kitchen
- Area: 209.54
- Dimensions: 11.75 x 17.83
Living room
- Area: 384.22
- Dimensions: 15.17 x 25.33
Basement
- Area: 0
Heating
- Forced Air
Cooling
- Central Air, Ceiling Fan(s), Attic Fan
Appliances
- Included: Dishwasher, Dryer, Microwave, Refrigerator, See Remarks, Range, Oven, Washer, Kitchen Exhaust Fan, Gas Water Heater
Features
- Drapes-See Remarks, High Ceilings, Skylight, 2 Bedrooms, Kitchen, Laundry Room, Library/Office, Living Room, Bath Main, Bath Other, Other Room(s), Dining Room, None
- Flooring: Carpet, Ceramic Tile, Vinyl-Linoleum, Wood
- Windows: Drapes, Skylight(s)
- Has basement: No
- Number of fireplaces: 1
- Fireplace features: Gas
Interior area
- Total structure area: 2,141
- Total interior livable area: 2,141 sqft
Property
Parking
- Total spaces: 2
- Parking features: 2 Car Width, Asphalt, Garage, Attached, Garage Door Opener, Driveway
- Attached garage spaces: 2
- Has uncovered spaces: Yes
- Details: Oversized Vehicles Restricted
Accessibility
- Accessibility features: Shower Seat, Stall Shower, Support Rails
Features
- Levels: One
- Stories: 1
- Patio & porch: Porch, Patio, Enclosed
- Exterior features: Lawn Sprinklers, Open Porch(es), Curbs, Patio, Enclosed Porch(es), Sidewalk, Yard
- Pool features: Outdoor Pool, Indoor, In Ground
- Spa features: Community
Lot
- Size: 7,405 Square Feet
- Dimensions: 145.00 x 50.00
- Features: Near Shopping, Private, Level, Near Public Transit
Details
- Parcel number: 1204703000000002
- Zoning: PRC
Construction
Type & style
- Home type: SingleFamily
- Architectural style: Ranch
- Property subtype: Single Family Residence
Materials
- Roof: Asphalt
Condition
- Year built: 2012
Utilities & green energy
- Gas: Natural Gas
- Sewer: Public Sewer
- Water: Public
- Utilities for property: Cable Connected, Electricity Connected, Natural Gas Connected
Community & HOA
Community
- Features: Bocce, Clubhouse, Community Room, Outdoor Pool, Fitness Center, Game Room, Gated, Security Patrol, Hot Tub, See Remarks, Indoor Pool, Shuffle Board, Tennis Court(s), Curbs, Sidewalks
- Security: Security Gate, Security Guard
- Senior community: Yes
HOA
- Has HOA: Yes
- Services included: Amenities-Some, Management Fee, Common Area Maintenance, Snow Removal, Trash
- Additional fee info: Maintenance Expense: $316 Monthly
Location
- Region: Jackson
Financial & listing details
- Price per square foot: $271/sqft
- Tax assessed value: $294,200
- Annual tax amount: $7,962
- Date on market: 10/30/2025
- Ownership: Fee Simple
- Electric utility on property: Yes
Price history
| Date | Event | Price |
|---|---|---|
| 1/5/2026 | Sold | $580,000+3.6%$271/sqft |
Source:  All Jersey MLS #2606579R Report a problem All Jersey MLS #2606579R Report a problem | ||
| 11/18/2025 | Contingent | $560,000$262/sqft |
Source: All Jersey MLS #2606579R Report a problem | ||
| 11/18/2025 | Pending sale | $560,000$262/sqft |
Source:  MoreMLS #22532916 Report a problem MoreMLS #22532916 Report a problem | ||
| 10/30/2025 | Listed for sale | $560,000$262/sqft |
Source: All Jersey MLS #2606579R Report a problem | ||
Public tax history
| Year | Property taxes | Tax assessment |
|---|---|---|
| 2023 | $7,387 +1.3% | $294,200 |
| 2022 | $7,293 | $294,200 |
| 2021 | $7,293 +2.7% | $294,200 |
| 2020 | $7,099 +2.5% | $294,200 |
| 2019 | $6,923 +2.5% | $294,200 |
| 2018 | $6,755 +1.5% | $294,200 |
| 2017 | $6,655 +1.8% | $294,200 |
| 2016 | $6,540 +2.7% | $294,200 |
| 2015 | $6,369 +2.8% | $294,200 |
| 2014 | $6,199 +7.3% | $294,200 +3.6% |
| 2013 | $5,776 | $284,100 |
Find assessor info on the county website
Neighborhood: 08527
Nearby homes
- $572,7002 bd2 ba2.1k sqft70 Kingston Dr, Jackson, NJ 08527Off Market

- $492,0002 bd2 ba1.9k sqft74 Kingston Dr, Jackson, NJ 08527Sold
- $549,3003 bd2 ba2.3k sqft68 Kingston Dr, Jackson, NJ 08527Off Market
- $689,3003 bd3 ba3k sqft66 Kingston Dr, Jackson, NJ 08527Off Market
- $552,1003 bd2 ba2.3k sqft63 Kingston Dr, Jackson, NJ 08527Off Market
- $701,2003 bd3 ba3k sqft65 Kingston Dr, Jackson, NJ 08527Off Market
- $695,2003 bd3 ba3.2k sqft64 Kingston Dr, Jackson, NJ 08527Off Market
- $567,9003 bd2 ba2.5k sqft61 Kingston Dr, Jackson, NJ 08527Off Market
Nearby schools
GreatSchools rating
- 6/10Crawford Rodriguez Elementary SchoolGrades: PK-5Distance: 2.1 mi
- 5/10Carl W Goetz Middle SchoolGrades: 6-8Distance: 4.8 mi
- 4/10Jackson Liberty High SchoolGrades: 9-12Distance: 3.9 mi
Get a cash offer in 3 minutes
Find out how much your home could sell for in as little as 3 minutes with a no-obligation cash offer.
Estimated market value
$584,400
Get a cash offer in 3 minutes
Find out how much your home could sell for in as little as 3 minutes with a no-obligation cash offer.
Estimated market value
$584,400
- New Jersey
- Ocean County
- Jackson
- 08527
- 72 Kingston Dr
Nearby cities
Nearby neighborhoods
Nearby zip codes
Other Jackson Topics
