Skip main navigation
Sold for $805,000
  • $805,000

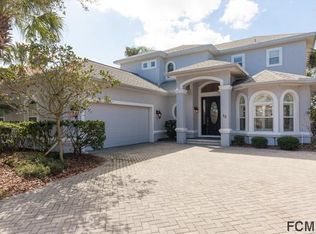
    72 Lagare St, Palm Coast, FL 32137

    3beds
    2,799sqft
    Single Family Residence
    Built in 2007
    8,668 Square Feet Lot
    $809,500 Zestimate®
    $288/sqft
    $3,649 Estimated rent

    Home value

    $809,500

    $737,000 - $890,000

    $3,649/mo

    Zestimate® history
    Loading
    Loading...

    Owner options

    List your home for rent

    $3,649/mo

    Rent Zestimate®

    Find your next renter with Zillow Rental Manager. Plus, with online applications, you can quickly screen prospective tenants – for free.

    Learn more

    $3,649/mo

    Rent Zestimate®

    Refinance and save

    $5,426/mo

    Est. payment

    Refinancing to a lower rate could help reduce your monthly payments and save thousands over the life of the loan.

    See today's rates

    $5,426/mo

    Est. payment

    Explore your selling options

    Work with a Zillow partner agent

    Leverage their expertise and Zillow's premium Showcase listings to get your home seen by more buyers.

    Get started

    List with your own agent

    Get your home in front of millions of buyers by listing it on Zillow.

    Learn how to do it

    Sell it yourself

    Take full control of how buyers see your home on Zillow by listing For Sale by Owner (FSBO).

    List your home

    What's special

    Screened saltwater poolDual-sided propane fireplaceSaltwater poolOversized windowsQuartz countertopsSerene golf course viewSoaring ceilings
    Welcome to 72 Lagare Street, a beautifully updated saltwater pool home in the coveted Front Street neighborhood of Grand Haven. Perfectly positioned with a serene golf course view and just steps from the scenic Esplanade Trail, this residence blends elegance, comfort, and modern upgrades. Inside, you’ll find 3 bedrooms, 2.5 baths, plus a versatile office/den, all framed by soaring ceilings and oversized windows that fill the home with natural light. The primary suite is conveniently located on the first floor, offering a private retreat with direct access to the outdoor living space. Its spa-inspired bath showcases a porcelain tile floor, walk-in shower, and stand-alone soaking tub, while a dual-sided propane fireplace creates a cozy ambiance shared with the great room. The chef’s kitchen boasts a propane range, quartz countertops, and solid wood cabinetry, flowing seamlessly into the living and dining areas for easy entertaining. Both the kitchen and baths have been tastefully updated with modern finishes. Step outside to your screened saltwater pool, the perfect place to relax while enjoying the peaceful golf course backdrop. Energy-conscious buyers will appreciate the solar features that enhance both efficiency and sustainability. This home offers the very best of Grand Haven living—luxury, location, and lifestyle. Don't forget to check out the walkthrough video. Grand Haven offers a newly renovated Cafe, two pools, two fitness centers, pickleball, bocce ball, har-tru tennis courts, volleyball, basketball, croquet, a tiki bar, dog park, & beautiful walking trails at no additional fee. Jack Nicklaus golf club membership is available for a separate membership fee.

    Zillow last checked:

    Listing updated:

    Listed by:

    Crystal Cain 412-302-7643,

    RE/MAX SELECT PROFESSIONALS 386-283-4966

    Bought with:

    Nancy Hutchison, 3315663

    GRAND LIVING REALTY

    Source: Stellar MLS,MLS#: FC312959MLS LogoOriginating MLS: Flagler

    Facts & features

    Interior

    Bedrooms & bathrooms
    • Bedrooms: 3
    • Bathrooms: 3
    • Full bathrooms: 2
    • 1/2 bathrooms: 1
    Rooms
    • Room types: Den/Library/Office
    Primary bedroom
    • Features: Walk-In Closet(s)
    • Level: First
    Bedroom 2
    • Features: Other, Built-in Closet
    • Level: Second
    Bedroom 3
    • Features: Other, Built-in Closet
    • Level: Second
    Primary bathroom
    • Features: Dual Sinks, Other, Tub with Separate Shower Stall, Walk-In Closet(s)
    • Level: First
    Bathroom 2
    • Features: Dual Sinks, Built-in Closet
    • Level: Second
    Den
    • Features: Other, No Closet
    • Level: Second
    Great room
    • Features: Ceiling Fan(s)
    • Level: First
    Kitchen
    • Features: Pantry
    • Level: First
    Heating
    • Heat Pump
    Cooling
    • Central Air
    Appliances
    • Included: Bar Fridge, Dishwasher, Disposal, Dryer, Electric Water Heater, Microwave, Range, Range Hood, Refrigerator, Washer, Wine Refrigerator
    • Laundry: Inside, Laundry Room
    Features
    • Built-in Features, Ceiling Fan(s), Crown Molding, Dry Bar, Eating Space In Kitchen, High Ceilings, Primary Bedroom Main Floor, Solid Surface Counters, Solid Wood Cabinets, Walk-In Closet(s)
    • Flooring: Carpet, Luxury Vinyl
    • Windows: Drapes, Shutters, Window Treatments
    • Has fireplace: Yes
    • Fireplace features: Family Room, Gas, Master Bedroom
    Interior area
    • Total structure area: 3,733
    • Total interior livable area: 2,799 sqft

    Property

    Parking
    • Total spaces: 2
    • Parking features: Garage Door Opener
    • Attached garage spaces: 2
    Features
    • Levels: Two
    • Stories: 2
    • Patio & porch: Covered, Enclosed, Rear Porch, Screened
    • Exterior features: Irrigation System
    • Has private pool: Yes
    • Pool features: Heated, In Ground
    • Has spa: Yes
    • Spa features: Heated, In Ground
    • Has view: Yes
    • View description: Golf Course
    Lot
    • Size: 8,668 Square Feet
    • Features: Landscaped, Level, Near Golf Course, On Golf Course, Sidewalk
    Details
    • Parcel number: 1511312832000000110
    • Zoning: MPD
    • Special conditions: None

    Construction

    Type & style
    • Home type: SingleFamily
    • Property subtype: Single Family Residence
    Materials
    • Block
    • Foundation: Slab
    • Roof: Tile
    Condition
    • Completed
    • New construction: No
    • Year built: 2007
    Details
    • Builder name: Red Carpet

    Utilities & green energy

    • Sewer: Public Sewer
    • Water: Public
    • Utilities for property: Cable Available, Electricity Connected, Propane, Public, Sewer Connected, Sprinkler Recycled, Street Lights, Underground Utilities, Water Connected

    Community & HOA

    Community
    • Features: Intracoastal Waterway, Clubhouse, Community Mailbox, Deed Restrictions, Dog Park, Fitness Center, Gated Community - Guard, Irrigation-Reclaimed Water, Park, Playground, Pool, Restaurant, Sidewalks, Special Community Restrictions, Tennis Court(s)
    • Security: Gated Community, Security Gate
    • Pet fee: $0 monthly
    • Subdivision: GRAND HAVEN
    HOA
    • Has HOA: Yes
    • Amenities included: Basketball Court, Clubhouse, Fitness Center, Gated, Optional Additional Fees, Park, Pickleball Court(s), Playground, Pool, Recreation Facilities, Spa/Hot Tub, Tennis Court(s), Trail(s)
    • Services included: 24-Hour Guard, Community Pool, Maintenance Repairs
    • HOA fee: $14 monthly
    • HOA name: Troy Railsback
    • HOA phone: 386-446-6333
    Location
    • Region: Palm Coast

    Financial & listing details

    • Price per square foot: $288/sqft
    • Tax assessed value: $646,340
    • Annual tax amount: $10,044
    • Date on market: 9/24/2025
    • Cumulative days on market: 131 days
    • Listing terms: Cash,Conventional,VA Loan
    • Ownership: Fee Simple
    • Total actual rent: 0
    • Electric utility on property: Yes
    • Road surface type: Paved

    Price history

    DateEventPrice
    4/15/2026Sold$805,000-4.6%$288/sqft
    Source: Stellar MLS #FC312959 Report a problem
    2/2/2026Pending sale$844,000$302/sqft
    Source: Stellar MLS #FC312959 Report a problem
    9/24/2025Listed for sale$844,000+74%$302/sqft
    Source: Stellar MLS #FC312959 Report a problem
    1/31/2020Sold$485,000-2.8%$173/sqft
    Source: Public Record Report a problem
    11/30/2019Pending sale$499,000$178/sqft
    Source: RE/MAX SELECT PROFESSIONALS #251269 Report a problem
    9/16/2019Listed for sale$499,000$178/sqft
    Source: RE/MAX SELECT PROFESSIONALS #251269 Report a problem

    Public tax history

    YearProperty taxesTax assessment
    2024$10,044 +3.7%$430,854 +3%
    2023$9,688 +2.5%$418,305 +3%
    2022$9,454 +2%$406,121 +3%
    2021$9,266 -7.2%$394,293 +2.1%
    2020$9,989 +131.7%$386,022 +30.2%
    2019$4,312 +86.1%$296,527 +1.9%
    2018$2,317 -67.7%$290,998 +2.1%
    2017$7,173 $285,013 +2.1%
    2016$7,173 +2.1%$279,151 +0.7%
    2015$7,023 -0.1%$277,211 +0.8%
    2014$7,031 $275,011 +1.8%
    2013-- $270,035 -1.5%
    2012-- $274,160 -7.5%
    2011-- $296,323 -10.4%
    2010-- $330,684 -16.6%
    2009-- $396,353 -6.9%
    2008-- $425,907 +152.8%
    2007-- $168,500 -32.6%
    2006-- $250,000 +56.3%
    2005-- $160,000 +146.5%
    2004-- $64,900
    Find assessor info on the county website

    Neighborhood: 32137

    Nearby schools

    GreatSchools rating
    Get a cash offer in 3 minutes
    Find out how much your home could sell for in as little as 3 minutes with a no-obligation cash offer.
    Estimated market value
    $809,500
    Get a cash offer in 3 minutes
    Find out how much your home could sell for in as little as 3 minutes with a no-obligation cash offer.
    Estimated market value
    $809,500