Under First Right of Refusal. The options are practically endless with the space and amenities this property has to offer! Come home to this 5-bedroom, 5-bathroom home situated on a 2.3-acre lakefront lot with plenty of mature trees. Enjoy the view from the classic, covered front porch, the sunroom overlooking the
lake or post up on your very own dock & do a little fishing. The double glass front doors open to the foyer, flanked by the formal dining room and an extra sitting room or bonus space. The foyer leads
to the central staircase and then to the large living room, which is open to the kitchen and gives a beautiful view of the water. The main floor features the primary suite and another bedroom (or office) and additional full bath. Upstairs features 3 more bedrooms, 2 full baths, an The finished basement adds 575 more square feet of flexible space, complete with a bar area, full bath, and fireplace. The detached 3 car garage could double as a workshop space or hobby room in addition to the 2 car attached garage.
Active
$686,000
72 Lakeview Dr, Starkville, MS 39759
5beds
3,624sqft
:
Get pre-qualified$4,386/mo
Residential, Single Family Residence
Built in 1986
2.3 Acres Lot
$638,100 Zestimate®
$189/sqft
$-- HOA
What's special
Plenty of mature treesFormal dining roomClassic covered front porch
- 106 days |
- 690 |
- 27 |
Zillow last checked:
Listing updated:
Listed by:
KERRI MATHEWS 662-435-2686,
ERA TOWN & CAMPUS REALTY 662-615-6077
Source: Greater Golden Triangle Realtors®,MLS#: 26-774
Facts & features
Interior
Bedrooms & bathrooms
- Bedrooms: 5
- Bathrooms: 5
- Full bathrooms: 5
Heating
- Central, Propane
Cooling
- Central Air, Electric
Appliances
- Included: Disposal, Dishwasher, Cooking Unit
Features
- Flooring: Hardwood, Tile, Vinyl, Carpet
- Windows: Insulated Windows
- Basement: Finished
- Has fireplace: Yes
Interior area
- Total structure area: 3,624
- Total interior livable area: 3,624 sqft
Property
Parking
- Total spaces: 5
- Parking features: Garage
- Garage spaces: 5
Features
- Patio & porch: Covered, Front Porch, Glass Enclosed, Patio, Rear Porch, Other
- On waterfront: Yes
- Waterfront features: Lake Front
Lot
- Size: 2.3 Acres
- Dimensions: 2.3 +/- acres
Details
- Parcel number: 061N00026.00
Construction
Type & style
- Home type: SingleFamily
- Architectural style: Traditional
- Property subtype: Residential, Single Family Residence
Materials
- Brick, Other
- Foundation: Conventional
- Roof: Architectural
Condition
- Year built: 1986
Utilities & green energy
- Sewer: Septic Tank
- Water: Public
Community & HOA
Community
- Subdivision: Oak Lake
Location
- Region: Starkville
Financial & listing details
- Price per square foot: $189/sqft
- Tax assessed value: $364,980
- Annual tax amount: $6,840
- Date on market: 4/8/2026
Estimated market value
$638,100
$606,000 - $670,000
$2,992/mo
Price history
| Date | Event | Price |
|---|---|---|
| 4/8/2026 | Listed for sale | $686,000$189/sqft |
Source: Greater Golden Triangle Realtors® #26-774 Report a problem | ||
Public tax history
| Year | Property taxes | Tax assessment |
|---|---|---|
| 2024 | $4,248 0% | $36,498 |
| 2023 | $4,248 | $36,498 |
| 2022 | $4,248 +7% | $36,498 +6.5% |
| 2021 | $3,971 +0.9% | $34,276 |
| 2020 | $3,937 +0% | $34,276 |
| 2019 | $3,935 | $34,276 |
| 2018 | $3,935 +7.3% | $34,276 +5.2% |
| 2017 | $3,667 | $32,587 |
| 2016 | $3,667 | $32,587 |
| 2015 | $3,667 +2% | $32,587 |
| 2014 | $3,595 | $32,587 +4.3% |
| 2013 | $3,595 | $31,240 |
Find assessor info on the county website
Monthly payment
Est. payment
Payment breakdown
Explore the cost of this home by adjusting the details. Changes won't be saved.Climate risks
Neighborhood: 39759
Nearby schools
GreatSchools rating
- 3/10Ward-Stewart Elementary SchoolGrades: 2-4Distance: 5.3 mi
- 6/10Armstrong Junior High SchoolGrades: 8-9Distance: 4.9 mi
- 7/10Starkville High SchoolGrades: 9-12Distance: 4.9 mi
- $341,000-- bd1 ba2.6k sqft2 Lakeview Dr, Starkville, MS 39759Off Market
- $---- bd-- ba-- sqft1707 Lakeview Dr, Starkville, MS 39759Off Market
- $396,9003 bd2 ba2.4k sqft130 Lakeview Dr, Starkville, MS 39759Off Market
- $276,200-- bd1 ba2.5k sqft140 Mallard Ln, Starkville, MS 39759Off Market
- $285,200-- bd1 ba2.4k sqft135 Mallard Ln, Starkville, MS 39759Off Market
- $357,800-- bd1 ba2.6k sqft118 Mallard Ln, Starkville, MS 39759Off Market
- $400,100-- bd1 ba3.2k sqft129 Lakeview Dr, Starkville, MS 39759Off Market
- $334,2003 bd2 ba1.8k sqft82 Mallard Ln, Starkville, MS 39759Off Market
A local agent can set up tours, give advice and negotiate with sellers.
Similar homes
- $850,0004 bd4 ba3.4k sqft20 Tally Ho Rd, Starkville, MS 39759For Sale
 MLS ID #26-1534, JUDY WEBB, STARKVILLE PROPERTIES. Greater Golden Triangle Realtors®
 - $695,0004 bd4 ba2.5k sqft5412 Oktoc Rd, Starkville, MS 39759New Construction
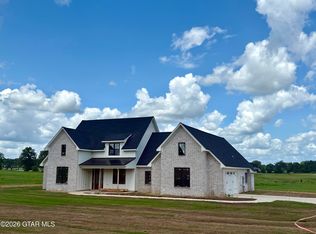 MLS ID #26-863, ROBIN REED, STARKVILLE REAL ESTATE GROUP LLC. Greater Golden Triangle Realtors®
 - $650,0004 bd4 ba3.7k sqft117 Derbyshire Rd, Starkville, MS 39759For Sale
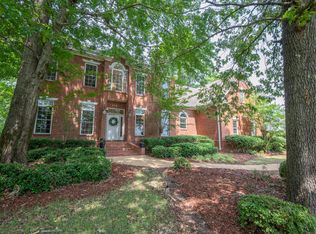 MLS ID #25-1206, JUDY WEBB, STARKVILLE PROPERTIES. Greater Golden Triangle Realtors®
 - $500,0004 bd3 ba2.7k sqft343 Lake Valley Dr, Starkville, MS 39759For Sale
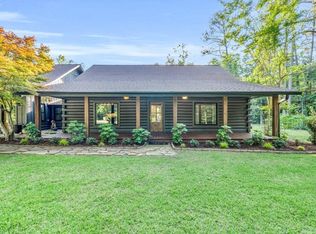 MLS ID #26-1096, DALE CONNER, MISSISSIPPI MAGNOLIA LLC. Greater Golden Triangle Realtors®
 - $480,0004 bd3 ba2.2k sqft209 New Hope Church Rd, Starkville, MS 39759For SaleMLS ID #26-1386, REBECCA KRAKER, MCBRIDE & COMPANY REAL ESTATE. Greater Golden Triangle Realtors®
- $474,0005 bd4 ba3.2k sqft484 Southgate Dr, Starkville, MS 39759For SaleMLS ID #26-1125, KERRI MATHEWS, ERA TOWN & CAMPUS REALTY. Greater Golden Triangle Realtors®
- $499,9004 bd3 ba2.7k sqft668 John White Rd, Starkville, MS 39759For SaleMLS ID #26-632, AUBREY JAMES UNDERWOOD, STARKVILLE PROPERTIES. Greater Golden Triangle Realtors®
- $769,0004 bd5 ba3.8k sqft204 Maid Marian Rd, Starkville, MS 39759For SaleMLS ID #25-225, AUDREY MCBRIDE, MCBRIDE & COMPANY REAL ESTATE. Greater Golden Triangle Realtors®
- $774,0004 bd4 ba3.6k sqft102 Tuxford Rd, Starkville, MS 39759For SaleMLS ID #26-1003, LAURA MIMS WILLIAMS, OVERSTREET PROPERTIES, LLC. Greater Golden Triangle Realtors®
- $434,5004 bd2 ba2k sqft109 Canna Ave, Starkville, MS 39759For SaleMLS ID #26-1500, DAWN FIELD, PHILIP GOOD REALTY. Greater Golden Triangle Realtors®
- $639,0003 bd3 ba2.9k sqft1288 Steele Rd, Starkville, MS 39759For SaleMLS ID #101604, Walker Tranum, ALC. REALSTACK
- $799,9004 bd3 ba4.8k sqft132 Overview Rd, Starkville, MS 39759For SaleMLS ID #26-609, AMANDA EDWARDS, STARKVILLE PROPERTIES. Greater Golden Triangle Realtors®
- $425,0006 bd4 ba3.3k sqft213 White Dr, Starkville, MS 39759For SaleMLS ID #26-1626, COLIN KRIEGER, RE/MAX PARTNERS. Greater Golden Triangle Realtors®
- $805,0004 bd4 ba5.1k sqft1477 W Lakeshore Dr, Starkville, MS 39759For SaleMLS ID #26-1586, LAURA MIMS WILLIAMS, OVERSTREET PROPERTIES, LLC. Greater Golden Triangle Realtors®
- $639,9003 bd3 ba2.4k sqft217 Chapel Hill Rd, Starkville, MS 39759For SaleMLS ID #26-1196, PATRICIA BUCKNER, OVERSTREET PROPERTIES, LLC. Greater Golden Triangle Realtors®
- $799,0005 bd4 ba3.4k sqft217 Royal Troon Rd, Starkville, MS 39759For SaleMLS ID #26-1411, REBECCA KRAKER, MCBRIDE & COMPANY REAL ESTATE. Greater Golden Triangle Realtors®
- $650,0004 bd3 ba1.9k sqft407 S Montgomery St, Starkville, MS 39759For Sale By Owner
- $489,0003 bd2 ba2.3k sqft100 Peaceful Ln, Starkville, MS 39759For SaleMLS ID #26-986, COLIN KRIEGER, RE/MAX PARTNERS. Greater Golden Triangle Realtors®
- $538,0004 bd3 ba2.7k sqft101 Iris Ln, Starkville, MS 39759For SaleMLS ID #26-1311, PATRICIA BUCKNER, OVERSTREET PROPERTIES, LLC. Greater Golden Triangle Realtors®
- $774,0004 bd5 ba3.5k sqft111 Oakmont Rd, Starkville, MS 39759For SaleMLS ID #26-1256, REBECCA KRAKER, MCBRIDE & COMPANY REAL ESTATE. Greater Golden Triangle Realtors®
