Welcome to this beautifully updated and move-in-ready 3-bedroom, 2 1/2-bath raised ranch in a desirable Tolland location. Thoughtfully designed for both everyday living and entertaining, this spacious home offers a wonderful blend of comfort, style, and functionality. The stunning updated kitchen features white soft-close cabinetry, granite countertops, stainless steel appliances, and a stylish tile floor. The inviting living room showcases cathedral ceilings and gleaming hardwood floors, with hardwood continuing throughout the main level and all three bedrooms. The formal dining room provides an ideal setting for gatherings, while the spacious primary bedroom offers the added privacy of a full en-suite bath. All three bathrooms have been tastefully updated with tile flooring. The finished lower level provides exceptional flexibility with a spacious room, half bath, and laundry-perfect for a home office, gym, playroom, or recreation space. Easy access to the yard! An oversized 2-car garage offers abundant room for vehicles, storage, and outdoor equipment. Outside, enjoy a deck, patio sitting area, and private yard. Conveniently located approximately 25 minutes from Hartford and 15 minutes from UCONN, this home is ideally situated for an easy commute while offering the comfort and appeal of Tolland living. A wonderful opportunity for first-time buyers or anyone seeking a stylish, updated home that is truly move-in ready. This is one you won't want to miss
For sale
$399,900
72 Lakeview Heights, Tolland, CT 06084
3beds
2,018sqft
Single Family Residence
Built in 1976
0.56 Acres Lot
$-- Zestimate®
$198/sqft
$-- HOA
What's special
Full en-suite bathStylish tile floorCathedral ceilingsFormal dining roomSpacious primary bedroomGranite countertopsStunning updated kitchen
- 1 day |
- 1,052 |
- 129 |
Zillow last checked:
Listing updated:
Listed by:
Jody Cox (860)930-0681,
Naples Realty Group, LLC 413-650-1314
Source: Smart MLS,MLS#: 24200489
Facts & features
Interior
Bedrooms & bathrooms
- Bedrooms: 3
- Bathrooms: 3
- Full bathrooms: 2
- 1/2 bathrooms: 1
Primary bedroom
- Features: Full Bath, Hardwood Floor
- Level: Main
Bedroom
- Features: Hardwood Floor
- Level: Main
Bedroom
- Features: Hardwood Floor
- Level: Main
Primary bathroom
- Features: Remodeled, Tile Floor
- Level: Main
Bathroom
- Features: Tile Floor
- Level: Main
Bathroom
- Features: Tile Floor
- Level: Lower
Dining room
- Features: Sliders, Hardwood Floor
- Level: Main
Family room
- Features: Fireplace, Sliders
- Level: Lower
Kitchen
- Features: Granite Counters, Tile Floor
- Level: Main
Living room
- Features: Cathedral Ceiling(s), Hardwood Floor
- Level: Main
Heating
- Baseboard, Hot Water, Oil
Cooling
- Window Unit(s)
Appliances
- Included: Oven/Range, Microwave, Refrigerator, Dishwasher, Water Heater
- Laundry: Lower Level
Features
- Wired for Data
- Windows: Thermopane Windows
- Basement: Full,Heated,Finished,Garage Access,Interior Entry
- Attic: Access Via Hatch
- Number of fireplaces: 1
Interior area
- Total structure area: 2,018
- Total interior livable area: 2,018 sqft
- Finished area above ground: 1,394
- Finished area below ground: 624
Video & virtual tour
Property
Parking
- Total spaces: 2
- Parking features: Attached, Garage Door Opener
- Attached garage spaces: 2
Features
- Patio & porch: Deck, Patio
Lot
- Size: 0.56 Acres
- Features: Subdivided, Few Trees
Details
- Parcel number: 1650084
- Zoning: RDD
Construction
Type & style
- Home type: SingleFamily
- Architectural style: Ranch
- Property subtype: Single Family Residence
Materials
- Clapboard
- Foundation: Concrete Perimeter, Raised
- Roof: Asphalt,Gable
Condition
- New construction: No
- Year built: 1976
Utilities & green energy
- Sewer: Septic Tank
- Water: Well
Green energy
- Energy efficient items: Thermostat, Windows
Community & HOA
HOA
- Has HOA: No
Location
- Region: Tolland
Financial & listing details
- Price per square foot: $198/sqft
- Tax assessed value: $219,000
- Annual tax amount: $6,084
- Date on market: 8/24/2026
Estimated market value
Not available
Estimated sales range
Not available
Not available
Price history
| Date | Event | Price |
|---|---|---|
| 8/24/2026 | Listed for sale | $399,900+60.6%$198/sqft |
Source:  Smart MLS #24200489 Report a problem Smart MLS #24200489 Report a problem | ||
| 7/28/2017 | Sold | $249,000-0.4%$123/sqft |
Source: Smart MLS #G10209866 Report a problem | ||
| 5/16/2017 | Pending sale | $249,900$124/sqft |
Source: Berkshire Hathaway HomeServices New England Properties #G10209866 Report a problem | ||
| 4/27/2017 | Listed for sale | $249,900$124/sqft |
Source: Berkshire Hathaway HomeServices New England Properties #G10209866 Report a problem | ||
| 4/13/2017 | Pending sale | $249,900$124/sqft |
Source: Berkshire Hathaway HomeServices New England Properties #G10209866 Report a problem | ||
| 4/8/2017 | Listed for sale | $249,900+12.1%$124/sqft |
Source: Berkshire Hathaway HomeServices New England Properties #G10209866 Report a problem | ||
| 4/13/2012 | Listing removed | $222,900$110/sqft |
Source: Prudential Connecticut Realty #G612154 Report a problem | ||
| 2/26/2012 | Pending sale | $222,900$110/sqft |
Source: Prudential Connecticut Realty #G612154 Report a problem | ||
| 1/25/2012 | Listed for sale | $222,900$110/sqft |
Source: Prudential Connecticut Realty #G612154 Report a problem | ||
Public tax history
| Year | Property taxes | Tax assessment |
|---|---|---|
| 2025 | $5,955 +3.4% | $219,000 +43.6% |
| 2024 | $5,760 +1.2% | $152,500 |
| 2023 | $5,693 +2.1% | $152,500 |
| 2022 | $5,578 -1.4% | $152,500 |
| 2021 | $5,659 +2.9% | $152,500 |
| 2020 | $5,498 +3.8% | $152,500 +3.8% |
| 2019 | $5,296 +3% | $146,900 |
| 2018 | $5,142 +2.4% | $146,900 |
| 2017 | $5,023 | $146,900 |
| 2016 | $5,023 +2.5% | $146,900 |
| 2015 | $4,901 -1.3% | $146,900 -8.2% |
| 2014 | $4,968 +2.9% | $160,000 |
| 2013 | $4,830 +0.7% | $160,000 |
| 2012 | $4,798 +0.9% | $160,000 |
| 2011 | $4,757 +2% | $160,000 |
| 2010 | $4,664 +7.4% | $160,000 +8.7% |
| 2009 | $4,341 -0.1% | $147,200 |
| 2008 | $4,344 +3.9% | $147,200 |
| 2007 | $4,179 | $147,200 |
| 2006 | $4,179 +4.3% | $147,200 |
| 2005 | $4,007 -2% | $147,200 +22.3% |
| 2003 | $4,090 +14.4% | $120,400 0% |
| 2001 | $3,575 | $120,440 |
Find assessor info on the county website
Monthly payment
Est. payment
Payment breakdown
Explore the cost of this home by adjusting the details. Changes won't be saved.Climate risks
Neighborhood: 06084
Nearby schools
GreatSchools rating
- 9/10Tolland Intermediate SchoolGrades: 3-5Distance: 1.6 mi
- 8/10Tolland Middle SchoolGrades: 6-8Distance: 2.6 mi
- 8/10Tolland High SchoolGrades: 9-12Distance: 3.2 mi
Schools provided by the listing agent
- Elementary: Birch Grove
- Middle: Tolland
- High: Tolland
Source: Smart MLS. This data may not be complete. We recommend contacting the local school district to confirm school assignments for this home.
- $551,8004 bd3 ba2.6k sqft68 Lakeview Hts, Tolland, CT 06084Off Market
- $402,7003 bd2 ba1.3k sqft78 Lakeview Hts, Tolland, CT 06084Off Market
- $375,6003 bd1 ba1.3k sqft75 Lakeview Hts, Tolland, CT 06084Off Market
- $466,7004 bd1 ba3.2k sqft53 Lakeview Hts, Tolland, CT 06084Off Market
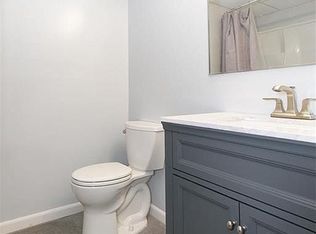
- $526,3004 bd2 ba2.3k sqft64 Lakeview Hts, Tolland, CT 06084Off Market
- $462,0004 bd2 ba1.9k sqft84 Lakeview Hts, Tolland, CT 06084Off Market
- $500,0003 bd3 ba2.4k sqft81 Lakeview Hts, Tolland, CT 06084Sold
- $505,9004 bd2 ba2k sqft8 Lakeview Drive Ext, Tolland, CT 06084Off Market
A local agent can set up tours, give advice and negotiate with sellers.
Similar homes
- $449,9004 bd3 ba2.4k sqft69 Fox Ridge Lane, Tolland, CT 06084For Sale

 MLS ID #24200379, Jessica Boswell, LPT Realty. Smart MLS
 - $379,9003 bd2 ba1.6k sqft21 Kanter Drive, Vernon, CT 06066For Sale
 MLS ID #24201200, Richard Marouski, Weichert,REALTORS-Four Corners. Smart MLS
 - $449,9003 bd2 ba1.6k sqft126 Baxter Street, Tolland, CT 06084For Sale
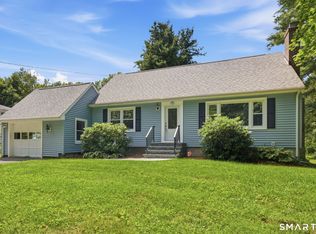 MLS ID #24192539, Kathleen M. Sitek, Berkshire Hathaway NE Prop.. Smart MLS
 - $379,9003 bd2 ba1.5k sqft43 Pinnacle Road, Ellington, CT 06029For Sale
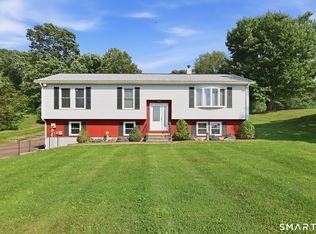 MLS ID #24198909, Brian Burke, Coldwell Banker Realty. Smart MLS
 - $379,9003 bd2 ba1.5k sqft11 Esther Avenue, Ellington, CT 06029For SaleMLS ID #24198520, Matthew B. Banak, Coldwell Banker Realty. Smart MLS
- $319,9003 bd3 ba1.9k sqft255 Old Stafford Road, Tolland, CT 06084For SaleMLS ID #24184213, Michael D. Long, Roundtree Realty LLC. Smart MLS
- $374,9003 bd2 ba1.2k sqft11 Monroe Road, Enfield, CT 06082For SaleMLS ID #24200633, Amanda Keck, Realty One Group Cutting Edge. Smart MLS
- $525,0004 bd3 ba1.9k sqft25 Cook Road, Tolland, CT 06084For SaleMLS ID #24198630, Reza Abbassi, New Door Realty. Smart MLS
- $429,9003 bd2 ba2.2k sqft27 Snipsic Lake Road, Ellington, CT 06029For SaleMLS ID #24187644, Dianna Sleis, Coldwell Banker Realty. Smart MLS
- $515,0003 bd4 ba2.5k sqft42 Butternut Lane, Vernon, CT 06066For SaleMLS ID #24198937, Ian Mackie, Berkshire Hathaway NE Prop.. Smart MLS
- $379,9003 bd2 ba1.5k sqft6 Blueberry Circle, Ellington, CT 06029For SaleMLS ID #24196382, Lisa Burns, KW Legacy Partners. Smart MLS
- $399,0004 bd2 ba1.6k sqft38 Edgewood Drive, Enfield, CT 06082For SaleMLS ID #24198493, George F. Varessis, Realty One Group Cutting Edge. Smart MLS
- $409,9003 bd2 ba2.1k sqft1 Autumn Drive, Enfield, CT 06082For SaleMLS ID #24196469, Michelle H. Travali, Century 21 AllPoints Realty. Smart MLS
- $449,9004 bd3 ba2.1k sqft228 Echo Drive, Vernon, CT 06066For SaleMLS ID #24197596, Emily Braman, Berkshire Hathaway NE Prop.. Smart MLS
- $369,9004 bd2 ba1.7k sqft93 Steele Road, Enfield, CT 06082For SaleMLS ID #24199733, Michael J. Kusy, Evermark Property Group. Smart MLS
- $399,9004 bd2 ba1.6k sqft53 Jan Drive, Hebron, CT 06248For SaleMLS ID #24195802, Adrian Scarpa, Marino Realty LLC. Smart MLS
- $399,9002 bd2 ba1.4k sqft931 Chestnut Hill Road, Glastonbury, CT 06073For SaleMLS ID #24200054, Nancy M. Weiner, Century 21 AllPoints Realty. Smart MLS
- $389,9003 bd1 ba1.4k sqft7 Play Road, Enfield, CT 06082For SaleMLS ID #24199191, Michelle H. Travali, Century 21 AllPoints Realty. Smart MLS
- $474,0003 bd3 ba1.8k sqft105 Windsorville Road, South Windsor, CT 06074For SaleMLS ID #24199906, Deb Cohen, Coldwell Banker Realty. Smart MLS
- $389,9504 bd2 ba1.8k sqft76 Griffin Road, East Windsor, CT 06016For SaleMLS ID #24171397, Alex King, Lock and Key Realty, Inc. Smart MLS
