Skip main navigation
Closed
  • $174,500

    72 Lamont Dr, Lewis Run, PA 16738

    3beds
    1,800sqft
    Single Family Residence
    Built in 2008
    1.19 Acres Lot
    $215,300 Zestimate®
    $97/sqft
    $1,547 Estimated rent

    Home value

    $215,300

    $189,000 - $241,000

    $1,547/mo

    Zestimate® history
    Loading
    Loading...

    Owner options

    List your home for rent

    $1,547/mo

    Rent Zestimate®

    Find your next renter with Zillow Rental Manager. Plus, with online applications, you can quickly screen prospective tenants – for free.

    Learn more

    $1,547/mo

    Rent Zestimate®

    Refinance and save

    $1,257/mo

    Est. payment

    Refinancing to a lower rate could help reduce your monthly payments and save thousands over the life of the loan.

    See today's rates

    $1,257/mo

    Est. payment

    Explore your selling options

    Work with a Zillow partner agent

    Leverage their expertise and Zillow's premium Showcase listings to get your home seen by more buyers.

    Get started

    List with your own agent

    Get your home in front of millions of buyers by listing it on Zillow.

    Learn how to do it

    Sell it yourself

    Take full control of how buyers see your home on Zillow by listing For Sale by Owner (FSBO).

    List your home

    What's special

    Grand stone gas fireplaceRanch styleOpen concept buildUtility roomBreakfast barPlenty of cabinetOpen kitchen
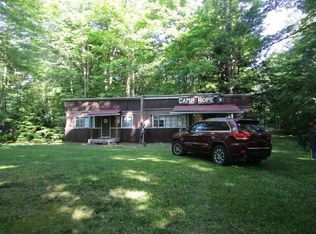
    Country Location, RANCH STYLE, 3 Beds-plus loft, 2 Full Baths and can be easily Handicap accessible Home. Open Concept Build with Cathedral ceilings, beautiful accented walls with natural wood, tongue and groove knotty design, to enhance the country setting. An open Kitchen with plenty of cabinet, countertop, and prepping space, also features a Breakfast Bar. The Living Room, Dining Area, and separate Sunroom with many windows with a back entrance, allows you to personalize the space to your needs. The Grand stone Gas Fireplace is the spectacular focal point, there is also a bonus Pellet stove. Ceramic flooring with radiant heating flows throughout the home. For ease of access, the utility room is also located on this floor. There are 2 Bedrooms and a Full Bath on one side of the Home and for some privacy, the 3rd Bedroom and other Full Bath are on the other side. Upstairs you will find a loft area currently being used as another Bedroom with storage Dormer areas. There is also another storage loft area available opposite this one. Outside you will find a 24 x 24 detached Garage, and a Storage Shed with a lean to all on FLAT Land. MAKE YOUR APPOINTMENT TODAY TO SEE THIS GEM!

    Zillow last checked:

    Listing updated:

    Listed by:

    Michelle Zimmerman 814-331-9564,

    Zimmerman Realty LLC

    Bought with:

    Debra Rolick, RS139533A

    Howard Hanna Professionals - Kane

    Source: NYSAMLSs,MLS#: R1468297MLS LogoOriginating MLS: McKean PA

    Facts & features

    Interior

    Bedrooms & bathrooms
    • Bedrooms: 3
    • Bathrooms: 2
    • Full bathrooms: 2
    • Main level bathrooms: 2
    • Main level bedrooms: 3
    Bedroom 1
    • Level: First
    • Dimensions: 17.00 x 13.00
    Bedroom 2
    • Level: First
    • Dimensions: 10.00 x 13.00
    Bedroom 3
    • Level: First
    • Dimensions: 8.00 x 10.00
    Kitchen
    • Level: First
    • Dimensions: 9.00 x 13.00
    Living room
    • Level: First
    • Dimensions: 24.00 x 20.00
    Other
    • Level: Second
    • Dimensions: 12.00 x 21.00
    Other
    • Level: First
    • Dimensions: 10.00 x 15.00
    Heating
    • Propane, Radiant Floor, Radiant
    Appliances
    • Included: Dryer, Dishwasher, Gas Oven, Gas Range, Microwave, Propane Water Heater, Refrigerator, Washer
    • Laundry: Main Level
    Features
    • Breakfast Bar, Ceiling Fan(s), Cathedral Ceiling(s), Eat-in Kitchen, Kitchen/Family Room Combo, Living/Dining Room, Pantry, Solid Surface Counters, Bedroom on Main Level, Loft
    • Flooring: Ceramic Tile, Tile, Varies
    • Number of fireplaces: 2
    Interior area
    • Total structure area: 1,800
    • Total interior livable area: 1,800 sqft

    Property

    Parking
    • Total spaces: 1
    • Parking features: Detached, Garage, Storage, Workshop in Garage
    • Garage spaces: 1
    Accessibility
    • Accessibility features: Accessible Bedroom, Other, Accessible Entrance
    Features
    • Levels: One
    • Stories: 1
    • Patio & porch: Open, Porch
    • Exterior features: Dirt Driveway, Gravel Driveway
    Lot
    • Size: 1.19 Acres
    Details
    • Additional structures: Shed(s), Storage
    • Parcel number: 25,008.31101.
    • Special conditions: Estate

    Construction

    Type & style
    • Home type: SingleFamily
    • Architectural style: Ranch
    • Property subtype: Single Family Residence
    Materials
    • Vinyl Siding
    • Foundation: Other, See Remarks, Slab
    • Roof: Metal,Shingle
    Condition
    • Resale
    • Year built: 2008

    Utilities & green energy

    • Sewer: Septic Tank
    • Water: Well

    Community & neighborhood

    Security
    • Security features: Security System Owned
    Location
    • Region: Lewis Run

    Other

    Other facts
    • Listing terms: Cash,Conventional

    Price history

    DateEventPrice
    10/25/2023Sold$174,500-7.9%$97/sqft
    Source: NYSAMLSs #R1468297 Report a problem
    8/10/2023Pending sale$189,500$105/sqft
    Source: NYSAMLSs #R1468297 Report a problem
    7/15/2023Listed for sale$189,500$105/sqft
    Source: NYSAMLSs #R1468297 Report a problem
    6/30/2023Contingent$189,500$105/sqft
    Source: NYSAMLSs #R1468297 Report a problem
    6/28/2023Pending sale$189,500$105/sqft
    Source: NYSAMLSs #R1468297 Report a problem
    6/21/2023Price change$189,500-11.8%$105/sqft
    Source: NYSAMLSs #R1468297 Report a problem
    5/4/2023Listed for sale$214,900$119/sqft
    Source: NYSAMLSs #R1468297 Report a problem

    Public tax history

    YearProperty taxesTax assessment
    2025$2,382 +26.3%$60,900 +22.2%
    2024$1,887 $49,820
    2023$1,887 $49,820
    2022$1,887 $49,820
    2021$1,887 $49,820
    2020$1,887 +2.7%$49,820
    2019$1,837 +10087.8%$49,820 +1.9%
    2018$18 $48,910
    2017-- $48,910
    2016$501 $48,910
    2015$501 $48,910
    2014$501 $48,910
    2012$501 $48,910
    2011-- $48,910

    Find assessor info on the county website

    Neighborhood: 16738

    Nearby schools

    GreatSchools rating
    Schools provided by the listing agent
    • Elementary: School Street Elementary
    • Middle: Floyd C. Fretz Middle School
    • High: Bradford Area HS
    • District: Bradford Area-PA

    Source: NYSAMLSs. This data may not be complete. We recommend contacting the local school district to confirm school assignments for this home.

    Get pre-qualified for a loan
    At Zillow Home Loans, we can pre-qualify you in as little as 5 minutes with no impact to your credit score.

    An equal housing lender. NMLS #10287.