Imagine coming home to a place where every major update has already been completed, leaving you free to enjoy the lifestyle you've been working toward. This beautifully maintained home features fully remodeled kitchen and bathrooms, new flooring, and fresh paint throughout, creating a move-in ready space that feels both comfortable and inviting. Gather around the cozy den on cool evenings, enjoy the convenience of all bedrooms located on the main level, and take advantage of the upstairs bonus room that's perfect for a home office, media room, hobby space, or guest retreat. Outside, your private backyard paradise awaits with mature landscaping, a drip irrigation system, gazebo and plenty of space to relax or entertain. Additional upgrades include a tankless water heater, stamped concrete driveway entrance, and a regularly serviced HVAC system with recent updates to help extend its lifespan. Thoughtfully improved and exceptionally cared for, this is the kind of home that's becoming harder to find.
Under contract - not showing
$530,000
72 Lancaster St, Hillsboro, TN 37342
3beds
2,410sqft
Single Family Residence, Residential
Built in 2006
0.57 Acres Lot
$-- Zestimate®
$220/sqft
$-- HOA
What's special
Move-in ready spacePrivate backyard paradiseFresh paint throughoutUpstairs bonus roomFully remodeled kitchenCozy denNew flooring
- 46 days
- 55
- 1
Zillow last checked:
Listing updated:
Listed by:
LeShaye Sawyer, CRS 615-519-1305,
Realty One Group Momentum 615-987-9135
Source: RealTracs MLS as distributed by MLS GRID,MLS#: 3243499
Facts & features
Interior
Bedrooms & bathrooms
- Bedrooms: 3
- Bathrooms: 2
- Full bathrooms: 2
- Main level bedrooms: 3
Bedroom 1
- Features: Full Bath
- Level: Full Bath
- Area: 196 Square Feet
- Dimensions: 14x14
Bedroom 2
- Area: 110 Square Feet
- Dimensions: 11x10
Bedroom 3
- Area: 121 Square Feet
- Dimensions: 11x11
Primary bathroom
- Features: Double Vanity
- Level: Double Vanity
Den
- Area: 210 Square Feet
- Dimensions: 15x14
Dining room
- Features: Separate
- Level: Separate
- Area: 132 Square Feet
- Dimensions: 12x11
Kitchen
- Area: 169 Square Feet
- Dimensions: 13x13
Living room
- Area: 238 Square Feet
- Dimensions: 17x14
Other
- Features: Breakfast Room
- Level: Breakfast Room
- Area: 126 Square Feet
- Dimensions: 14x9
Other
- Features: Utility Room
- Level: Utility Room
- Area: 40 Square Feet
- Dimensions: 8x5
Heating
- Central, Natural Gas
Cooling
- Central Air, Electric
Appliances
- Included: Oven, Range, Dishwasher, Refrigerator
Features
- Ceiling Fan(s), Extra Closets, Pantry, Walk-In Closet(s)
- Flooring: Carpet, Luxury Vinyl
- Basement: Crawl Space
- Number of fireplaces: 1
Interior area
- Total structure area: 2,410
- Total interior livable area: 2,410 sqft
- Finished area above ground: 2,410
Property
Parking
- Total spaces: 6
- Parking features: Garage Door Opener, Garage Faces Side
- Garage spaces: 2
- Uncovered spaces: 4
Features
- Levels: Two
- Stories: 2
- Patio & porch: Patio
- Fencing: Back Yard
Lot
- Size: 0.57 Acres
- Dimensions: 125 x 200
- Features: Level
- Topography: Level
Details
- Additional structures: Storage
- Parcel number: 095M B 01500 000
- Special conditions: Standard
Construction
Type & style
- Home type: SingleFamily
- Property subtype: Single Family Residence, Residential
Materials
- Brick
Condition
- New construction: No
- Year built: 2006
Utilities & green energy
- Sewer: Septic Tank
- Water: Public
- Utilities for property: Electricity Available, Natural Gas Available, Water Available
Community & HOA
Community
- Subdivision: Manchester Estates
HOA
- Has HOA: No
Location
- Region: Hillsboro
Financial & listing details
- Price per square foot: $220/sqft
- Tax assessed value: $333,100
- Annual tax amount: $1,941
- Date on market: 8/3/2026
- Electric utility on property: Yes
Estimated market value
Not available
Estimated sales range
Not available
Not available
Price history
| Date | Event | Price |
|---|---|---|
| 8/8/2026 | Pending sale | $530,000$220/sqft |
Source:  RealTracs MLS as distributed by MLS GRID #3243499 Report a problem RealTracs MLS as distributed by MLS GRID #3243499 Report a problem | ||
| 8/3/2026 | Listed for sale | $530,000$220/sqft |
Source: RealTracs MLS as distributed by MLS GRID #3243499 Report a problem | ||
| 7/25/2026 | Pending sale | $530,000$220/sqft |
Source: RealTracs MLS as distributed by MLS GRID #3243499 Report a problem | ||
| 7/9/2026 | Listed for sale | $530,000$220/sqft |
Source: RealTracs MLS as distributed by MLS GRID #3243499 Report a problem | ||
| 6/20/2026 | Pending sale | $530,000$220/sqft |
Source: RealTracs MLS as distributed by MLS GRID #3243499 Report a problem | ||
| 6/16/2026 | Listed for sale | $530,000+24.7%$220/sqft |
Source: RealTracs MLS as distributed by MLS GRID #3243499 Report a problem | ||
| 7/30/2023 | Sold | $425,000-1.2%$176/sqft |
Source: RealTracs MLS as distributed by MLS GRID #2520884 Report a problem | ||
| 6/2/2023 | Pending sale | $430,000$178/sqft |
Source: RealTracs MLS as distributed by MLS GRID #2520884 Report a problem | ||
| 5/26/2023 | Listed for sale | $430,000+30.3%$178/sqft |
Source: RealTracs MLS as distributed by MLS GRID #2520884 Report a problem | ||
| 4/5/2021 | Sold | $329,900$137/sqft |
Source: RealTracs MLS as distributed by MLS GRID #2229119 Report a problem | ||
| 2/18/2021 | Pending sale | $329,900$137/sqft |
Source: RealTracs MLS as distributed by MLS GRID #2229119 Report a problem | ||
| 2/15/2021 | Listed for sale | $329,900+46.6%$137/sqft |
Source: RealTracs MLS as distributed by MLS GRID #2229119 Report a problem | ||
| 2/13/2020 | Listing removed | $225,000$93/sqft |
Source: RE/MAX 1st Realty #2100855 Report a problem | ||
| 2/12/2020 | Listed for sale | $225,000$93/sqft |
Source: RE/MAX 1st Realty #2100855 Report a problem | ||
| 1/6/2020 | Pending sale | $225,000$93/sqft |
Source: RE/MAX 1st Realty #2100855 Report a problem | ||
| 11/18/2019 | Price change | $225,000-10%$93/sqft |
Source: RE/MAX 1st Realty #2100855 Report a problem | ||
| 6/6/2018 | Listed for sale | $249,900+21.9%$104/sqft |
Source: RE/MAX 1st Realty #1937697 Report a problem | ||
| 10/29/2009 | Sold | $205,000+485.7%$85/sqft |
Source: Public Record Report a problem | ||
| 5/19/2006 | Sold | $35,000$15/sqft |
Source: Public Record Report a problem | ||
Public tax history
| Year | Property taxes | Tax assessment |
|---|---|---|
| 2025 | $1,941 | $83,275 |
| 2024 | $1,941 | $83,275 |
| 2023 | $1,941 | $83,275 |
| 2022 | $1,941 +18% | $83,275 +48.4% |
| 2021 | $1,645 | $56,100 |
| 2020 | $1,645 | $56,100 |
| 2019 | $1,645 | $56,100 |
| 2018 | $1,645 +0% | $56,100 +17.2% |
| 2017 | $1,645 +5.3% | $47,875 |
| 2016 | $1,562 0% | $47,875 |
| 2015 | $1,562 0% | $47,875 0% |
| 2014 | $1,562 | $47,886 |
| 2013 | -- | $47,886 -0.3% |
| 2012 | $1,426 -0.1% | $48,022 |
| 2011 | $1,428 +4.2% | $48,022 |
| 2010 | $1,370 | $48,022 |
| 2009 | -- | $48,022 +9.8% |
| 2008 | $1,255 +3.2% | $43,739 |
| 2007 | $1,216 +1123.5% | $43,739 +1066.4% |
| 2006 | $99 -6% | $3,750 +7.1% |
| 2005 | $106 | $3,500 |
| 2004 | $106 -5.9% | $3,500 |
| 2002 | $112 | $3,500 |
Find assessor info on the county website
Monthly payment
Est. payment
Payment breakdown
Explore the cost of this home by adjusting the details. Changes won't be saved.Climate risks
Neighborhood: 37342
Nearby schools
Schools provided by the listing agent
- Elementary: Hillsboro Elementary
- Middle: Coffee County Middle School
- High: Coffee County Central High School
Source: RealTracs MLS as distributed by MLS GRID. This data may not be complete. We recommend contacting the local school district to confirm school assignments for this home.

Similar homes
- $499,9004 bd2 ba1.6k sqft870 Newt Vanattia Rd, Hillsboro, TN 37342For Sale
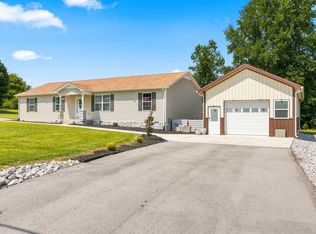
 MLS ID #3526666, Tekesha Fuqua-Taylor. RealTracs MLS as distributed by MLS GRID
 - $640,0003 bd3 ba3.3k sqft2828 Bains Rd, Hillsboro, TN 37342For Sale
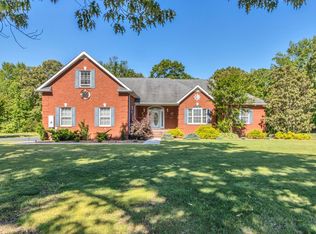 MLS ID #3191809, Brenda Daniel. RealTracs MLS as distributed by MLS GRID
 - $499,9004 bd3 ba2.4k sqft145 Cooper Place Dr, Manchester, TN 37355For Sale
 MLS ID #3242451, Doug Austin. RealTracs MLS as distributed by MLS GRID
 - $547,9003 bd3 ba2.2k sqft65 Sheltontown Rd, Manchester, TN 37355For Sale
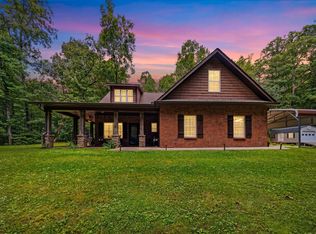 MLS ID #3309377, Seth Dugan. RealTracs MLS as distributed by MLS GRID
 - $584,9003 bd3 ba2.5k sqft555 Station Cir, Tullahoma, TN 37388For SaleMLS ID #3546256, JENNY ORR. RealTracs MLS as distributed by MLS GRID
- $494,9003 bd2 ba2.2k sqft378 Randall Ln, Manchester, TN 37355For SaleMLS ID #3319252, Joseph Battle. RealTracs MLS as distributed by MLS GRID
- $569,5003 bd3 ba2.3k sqft214 Lake Villa Cir, Morrison, TN 37357For SaleMLS ID #3512474, Donna J. Campbell. RealTracs MLS as distributed by MLS GRID
- $549,9004 bd4 ba2.8k sqft1804 Country Club Dr, Tullahoma, TN 37388For SaleMLS ID #3319206, Elizabeth Banks. RealTracs MLS as distributed by MLS GRID
- $589,9003 bd3 ba2.3k sqft601 Evans Dr, Tullahoma, TN 37388For SaleMLS ID #3592664, Sharlynn K. Mellor. RealTracs MLS as distributed by MLS GRID
- $452,5003 bd2 ba1.7k sqft7485 McMinnville Hwy, Morrison, TN 37357For SaleMLS ID #3527750, Gina Marie Seckler. RealTracs MLS as distributed by MLS GRID
- $499,9003 bd3 ba2.6k sqft52 Wright Pl, Estill Springs, TN 37330For SaleMLS ID #3301749, John Michael Peck. RealTracs MLS as distributed by MLS GRID
- $669,9003 bd3 ba2k sqft1318 Old Seminary Rd, Manchester, TN 37355For SaleMLS ID #3251191, Sommer Denby. RealTracs MLS as distributed by MLS GRID
- $579,0003 bd4 ba2.5k sqft319 Campfire Ct, Winchester, TN 37398For SaleMLS ID #3594612, Meredith Smith. RealTracs MLS as distributed by MLS GRID
- $445,0003 bd2 ba1.9k sqft441 Richland Farms Dr, Manchester, TN 37355For SaleMLS ID #3531861, Chance Paschall. RealTracs MLS as distributed by MLS GRID
- $575,0004 bd4 ba2.8k sqft109 Albemarle Dr, Tullahoma, TN 37388For SaleMLS ID #3259732, JENNY ORR. RealTracs MLS as distributed by MLS GRID
- $649,9003 bd2 ba1.7k sqft74 Maple Dr, Winchester, TN 37398For SaleMLS ID #3593624, Ashley Lynch. RealTracs MLS as distributed by MLS GRID
- $465,0003 bd2 ba1.5k sqft552 Jack Thomas Dr, Manchester, TN 37355For SaleMLS ID #3223487, Melissa Sterling. RealTracs MLS as distributed by MLS GRID
- $449,0003 bd2 ba2.2k sqft12790 Old Tullahoma Rd, Tullahoma, TN 37388For SaleMLS ID #3528015, Cara Chadwick. RealTracs MLS as distributed by MLS GRID
- $479,9004 bd3 ba2.7k sqft108 Albemarle Dr, Tullahoma, TN 37388For SaleMLS ID #3158896, Adam Brock. RealTracs MLS as distributed by MLS GRID
- $480,0006 bd3 ba2.9k sqft220 Lakewood Dr, Tullahoma, TN 37388For SaleMLS ID #3220015, Lyndon LaFevers. RealTracs MLS as distributed by MLS GRID
