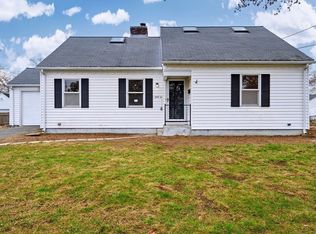
Discover modern elegance in this stunning and rare ranch style new construction home located in a highly sought after neighborhood ! This spacious 4-bed, 3-bath home offers 2,921 sq. ft. of thoughtfully designed living space. It features beautiful cathedral ceilings, and an open floor plan perfect for entertaining. The gourmet kitchen flows seamlessly into the living and dining areas, while the primary suite boasts a private bath for added comfort. Step outside to an oversized 16x16 deck, ideal for relaxing and or hosting guests. A 2-car garage that provides convenience and storage. Located in a prime area, this home is just a short distance from top-rated schools. Don’t miss this opportunity to own a beautiful, modern, and spacious new home! It won’t last long!
Sold for $515,000
$515,000
72 Lancaster St, Springfield, MA 01118
4beds
2,965sqft
Single Family Residence
Built in 2025
0 Square Feet Lot
$-- Zestimate®
$174/sqft
$-- Estimated rent
Home value
Not available
Estimated sales range
Not available
Not available
Zestimate® history
Owner options
List your home for rent
Find your next renter with Zillow Rental Manager. Plus, with online applications, you can quickly screen prospective tenants – for free.
Refinance and save
$2,770/mo
Est. payment
Refinancing to a lower rate could help reduce your monthly payments and save thousands over the life of the loan.
$2,770/mo
Est. payment
Explore your selling options
Work with a Zillow partner agent
Leverage their expertise and Zillow's premium Showcase listings to get your home seen by more buyers.
Get startedList with your own agent
Get your home in front of millions of buyers by listing it on Zillow.
Learn how to do itSell it yourself
Take full control of how buyers see your home on Zillow by listing For Sale by Owner (FSBO).
List your homeWhat's special
Ranch styleBeautiful cathedral ceilingsOpen floor planPrimary suiteGourmet kitchenThoughtfully designed living space
Zillow last checked:
Listing updated:
Listed by:
Issac Morales 413-310-4158,
IAM Real Estate, LLC 413-206-8184,
Elijah Cruz 347-472-2354
Bought with:
Robin Jones
Stamps - Williams Family Realty
Source: MLS PIN,MLS#: 73353875
Facts & features
Interior
Bedrooms & bathrooms
- Bedrooms: 4
- Bathrooms: 3
- Full bathrooms: 3
- Main level bathrooms: 1
- Main level bedrooms: 2
Primary bedroom
- Features: Bathroom - Full, Bathroom - Double Vanity/Sink, Ceiling Fan(s), Flooring - Hardwood, Flooring - Stone/Ceramic Tile, Window(s) - Picture, Recessed Lighting
- Level: First
Bedroom 2
- Features: Closet, Flooring - Hardwood, Window(s) - Picture, Lighting - Overhead
- Level: Main,First
Bedroom 3
- Features: Closet, Flooring - Hardwood, Window(s) - Picture, Lighting - Overhead
- Level: Main,First
Bedroom 4
- Features: Closet, Flooring - Vinyl, Window(s) - Picture, Recessed Lighting, Lighting - Overhead
- Level: Basement
Bathroom 1
- Features: Bathroom - Full, Bathroom - Double Vanity/Sink, Bathroom - Tiled With Shower Stall, Flooring - Stone/Ceramic Tile, Window(s) - Picture
- Level: Main,First
Bathroom 2
- Features: Bathroom - Full, Bathroom - With Tub & Shower, Flooring - Stone/Ceramic Tile
- Level: First
Bathroom 3
- Features: Bathroom - Full, Bathroom - With Tub & Shower, Flooring - Stone/Ceramic Tile
- Level: Basement
Dining room
- Features: Cathedral Ceiling(s), Flooring - Hardwood, Window(s) - Picture, Exterior Access, Open Floorplan, Recessed Lighting
- Level: Main,First
Kitchen
- Features: Cathedral Ceiling(s), Flooring - Hardwood, Window(s) - Picture, Dining Area, Countertops - Stone/Granite/Solid, Open Floorplan, Recessed Lighting, Stainless Steel Appliances
- Level: Main,First
Living room
- Features: Cathedral Ceiling(s), Flooring - Hardwood, Window(s) - Picture, Exterior Access, Open Floorplan, Recessed Lighting
- Level: Main,First
Heating
- Forced Air
Cooling
- Central Air
Appliances
- Included: Gas Water Heater, Range, Dishwasher, Disposal, Microwave, Refrigerator
- Laundry: In Basement, Electric Dryer Hookup, Washer Hookup
Features
- Flooring: Wood, Tile, Vinyl
- Doors: Insulated Doors
- Windows: Insulated Windows
- Basement: Full,Finished,Walk-Out Access,Interior Entry
- Has fireplace: No
Interior area
- Total structure area: 2,965
- Total interior livable area: 2,965 sqft
- Finished area above ground: 1,509
- Finished area below ground: 1,456
Property
Parking
- Total spaces: 6
- Parking features: Attached, Paved Drive, Off Street
- Attached garage spaces: 2
- Uncovered spaces: 4
Features
- Patio & porch: Porch, Deck - Vinyl
- Exterior features: Porch, Deck - Vinyl, Rain Gutters
Lot
- Size: 0 Square Feet
Details
- Zoning: 000
Construction
Type & style
- Home type: SingleFamily
- Architectural style: Ranch
- Property subtype: Single Family Residence
Materials
- Frame, Stone
- Foundation: Concrete Perimeter
- Roof: Shingle
Condition
- Year built: 2025
Utilities & green energy
- Electric: 220 Volts
- Sewer: Public Sewer
- Water: Public
- Utilities for property: for Electric Range, for Electric Oven, for Electric Dryer, Washer Hookup
Community & HOA
Community
- Features: Public Transportation, Golf, House of Worship, Private School, Public School
HOA
- Has HOA: No
Location
- Region: Springfield
Financial & listing details
- Price per square foot: $174/sqft
- Date on market: 1/4/2026
- Exclusions: Property Is Staged. All Nonfixtures Will Be Removed Prior To Closing.
Price history
| Date | Event | Price |
|---|---|---|
| 4/30/2025 | Sold | $515,000-6.3%$174/sqft |
Source: MLS PIN #73353875 Report a problem | ||
| 4/2/2025 | Listed for sale | $549,900$185/sqft |
Source: MLS PIN #73353875 Report a problem | ||
Public tax history
Tax history is unavailable.
Neighborhood: East Forest Park
Nearby homes
- $352,0003 bd2 ba1.6k sqft66 Lancaster St, Springfield, MA 01118Sold
- $288,7003 bd1 ba1.1k sqft80 Lancaster St, Springfield, MA 01118Off Market
- $302,8003 bd1 ba1.3k sqft79 Harmon Ave, Springfield, MA 01118Off Market
- $328,6003 bd1 ba1.3k sqft85 Harmon Ave, Springfield, MA 01118Off Market
- $327,6003 bd1 ba1.5k sqft73 Harmon Ave, Springfield, MA 01118Off Market
- $301,8003 bd1 ba1.1k sqft60 Lancaster St, Springfield, MA 01118Off Market
- $281,6004 bd1 ba1k sqft86 Lancaster St, Springfield, MA 01118Off Market
- $339,1004 bd2 ba1.4k sqft73 Lancaster St, Springfield, MA 01118Off Market
Nearby schools
GreatSchools rating
- 6/10Dryden Memorial Elementary SchoolGrades: PK-5Distance: 0.2 mi
- 3/10STEM Middle AcademyGrades: 6-8Distance: 1.6 mi
- NASpringfield High SchoolGrades: 9-12Distance: 1.1 mi


Get pre-qualified for a loan
At Zillow Home Loans, we can pre-qualify you in as little as 5 minutes with no impact to your credit score.An equal housing lender. NMLS #10287.
- Massachusetts
- Hampden County
- Springfield
- 01118
- East Forest Park
- 72 Lancaster St
