Welcome to this spacious 3 Bedroom, 1.5 Bath bi-level home in Hackettstown! A welcoming foyer with a raised ceiling sets the tone as you enter. The main level features an open floor plan with a bright living room showcasing hardwood floors and a formal dining room with ceramic tile flooring. The kitchen offers newer stainless steel appliances, a charming brick accent wall, and ceramic tile flooring. Down the hall, you'll find a full bath with tub shower and three generously sized bedrooms, all with hardwood floors. The recently updated lower level adds even more living space with newer vinyl plank flooring and recessed lighting, featuring two versatile bonus rooms, a convenient half bath, and a laundry area with newer washer and dryer. A 2-year-old hot water heater adds peace of mind. Step outside and enjoy the spacious, fully fenced yard with a large deck and patio perfect for relaxing, entertaining, and enjoying your privacy. Additional highlights include a 2-car garage and double-wide driveway offering plenty of parking. Conveniently located near shopping, dining, parks, & schools + public transportation and major roads for an easy commute. With plenty of space inside and out, a great location, and thoughtful updates throughout, this Hackettstown home is ready to welcome its next owner. Don't miss your opportunity to make it yours come take a look!
Under contract
$449,000
72 Lawrence Dr, Hackettstown, NJ 07840
3beds
1,422sqft
Single Family Residence
Built in 1961
0.35 Acres Lot
$469,500 Zestimate®
$316/sqft
$-- HOA
What's special
Two versatile bonus roomsCharming brick accent wallConvenient half bathSpacious fully fenced yardOpen floor plan
- 48 days
- 225
- 4
Zillow last checked:
Listing updated:
Listed by:
ROBERT DEKANSKI 732-827-5344,
RE/MAX 1st ADVANTAGE,
TIMOTHY J. KAZAR 732-421-9825,
RE/MAX 1st ADVANTAGE
Source: All Jersey MLS,MLS#: 2702904R
Facts & features
Interior
Bedrooms & bathrooms
- Bedrooms: 3
- Bathrooms: 2
- Full bathrooms: 1
- 1/2 bathrooms: 1
Primary bedroom
- Area: 132.76
- Dimensions: 13.17 x 10.08
Bedroom 2
- Area: 105.42
- Dimensions: 9.58 x 11
Bedroom 3
- Area: 82.4
- Dimensions: 8.75 x 9.42
Bathroom
- Features: Tub Shower
Dining room
- Features: Formal Dining Room
- Area: 82.88
- Dimensions: 8.5 x 9.75
Kitchen
- Features: Not Eat-in Kitchen
- Area: 86.33
- Dimensions: 9.25 x 9.33
Living room
- Area: 178.89
- Dimensions: 13.33 x 13.42
Basement
- Area: 0
Heating
- Forced Air
Cooling
- Wall Unit(s)
Appliances
- Included: Dishwasher, Dryer, Gas Range/Oven, Microwave, Refrigerator, Washer, Gas Water Heater
Features
- Drapes-See Remarks, Laundry Room, Bath Half, Other Room(s), Utility Room, 3 Bedrooms, Kitchen, Living Room, Bath Full, Dining Room, Attic
- Flooring: Ceramic Tile, Vinyl-Linoleum, Wood
- Windows: Drapes
- Has basement: No
- Has fireplace: No
Interior area
- Total structure area: 1,422
- Total interior livable area: 1,422 sqft
Property
Parking
- Total spaces: 2
- Parking features: 2 Car Width, 2 Cars Deep, Asphalt, Garage, Attached
- Attached garage spaces: 2
- Has uncovered spaces: Yes
Features
- Levels: Two, Bi-Level
- Stories: 2
- Patio & porch: Deck, Patio
- Exterior features: Barbecue, Curbs, Deck, Patio, Sidewalk, Fencing/Wall, Yard
- Pool features: None
- Fencing: Fencing/Wall
Lot
- Size: 0.35 Acres
- Dimensions: 177.00 x 98.00
- Features: Near Shopping, Near Train, Near Public Transit
Details
- Parcel number: 0800129000000013
- Zoning: R125
Construction
Type & style
- Home type: SingleFamily
- Architectural style: Bi-Level
- Property subtype: Single Family Residence
Materials
- Roof: Asphalt
Condition
- Year built: 1961
Utilities & green energy
- Gas: Natural Gas
- Sewer: Public Sewer
- Water: Public
- Utilities for property: Electricity Connected, Natural Gas Connected
Community & HOA
Community
- Features: Curbs, Sidewalks
Location
- Region: Hackettstown
Financial & listing details
- Price per square foot: $316/sqft
- Tax assessed value: $267,500
- Annual tax amount: $9,301
- Date on market: 8/19/2026
- Ownership: Fee Simple
- Electric utility on property: Yes
Estimated market value
$469,500
$446,000 - $493,000
$2,994/mo
Price history
| Date | Event | Price |
|---|---|---|
| 9/3/2026 | Pending sale | $449,000$316/sqft |
Source:  GSMLS #4047711 Report a problem GSMLS #4047711 Report a problem | ||
| 9/3/2026 | Contingent | $449,000$316/sqft |
Source:  All Jersey MLS #2702904R Report a problem All Jersey MLS #2702904R Report a problem | ||
| 8/19/2026 | Listed for sale | $449,000-8.2%$316/sqft |
Source: All Jersey MLS #2702904R Report a problem | ||
| 11/12/2025 | Listing removed | $489,000$344/sqft |
Source: GSMLS #3985014 Report a problem | ||
| 9/5/2025 | Listed for sale | $489,000+28.7%$344/sqft |
Source: GSMLS #3985014 Report a problem | ||
| 8/31/2022 | Sold | $380,000+15.2%$267/sqft |
Source: GSMLS #3793015 Report a problem | ||
| 7/7/2022 | Listed for sale | $330,000$232/sqft |
Source: GSMLS #3793015 Report a problem | ||
Public tax history
| Year | Property taxes | Tax assessment |
|---|---|---|
| 2026 | $9,301 +1.7% | $267,500 |
| 2025 | $9,146 | $267,500 |
| 2024 | $9,146 +1.3% | $267,500 |
| 2023 | $9,025 +8.7% | $267,500 |
| 2022 | $8,299 | $267,500 |
| 2021 | $8,299 +5.2% | $267,500 |
| 2020 | $7,893 +9.4% | $267,500 |
| 2019 | $7,214 | $267,500 |
| 2018 | $7,214 -4.4% | $267,500 |
| 2017 | $7,550 +4.5% | $267,500 |
| 2016 | $7,224 +3.5% | $267,500 |
| 2015 | $6,981 +3.7% | $267,500 |
| 2014 | $6,734 +3.2% | $267,500 |
| 2013 | $6,526 +2% | $267,500 |
| 2012 | $6,397 +1.1% | $267,500 |
| 2011 | $6,325 -1.2% | $267,500 |
| 2010 | $6,399 +2.3% | $267,500 +70.8% |
| 2009 | $6,258 +0.4% | $156,600 |
| 2008 | $6,233 +3.9% | $156,600 |
| 2007 | $5,998 +4.1% | $156,600 |
| 2006 | $5,763 +11.2% | $156,600 |
| 2005 | $5,183 -6.8% | $156,600 |
| 2004 | $5,559 | $156,600 |
| 2003 | -- | $156,600 |
| 2002 | -- | $156,600 |
| 2001 | -- | $156,600 |
Find assessor info on the county website
Monthly payment
Est. payment
Payment breakdown
Explore the cost of this home by adjusting the details. Changes won't be saved.Climate risks
Neighborhood: 07840
Similar homes
- $439,9003 bd1 ba1.2k sqft101 Hurley Dr, Hackettstown Town, NJ 07840For Sale
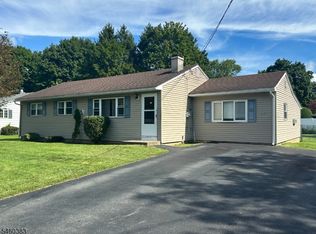 MLS ID #4052451, Daniel L Fiedler, Fiedler Real Estate. GSMLS
 - $439,0003 bd2 ba1.1k sqft435 Us Highway 46, Mount Olive Twp., NJ 07840For Sale
 MLS ID #4039403, Magaly S Lopez, Addison Real Estate. GSMLS
 - $449,9002 bd2 ba1.4k sqft150 Karrville Rd, Port Murray, NJ 07865For Sale

 MLS ID #2612278R, COLLEEN M. WEBSTER. All Jersey MLS
 - $625,0004 bd3 ba2k sqft38 Winding Hill Dr, Hackettstown, NJ 07840For Sale
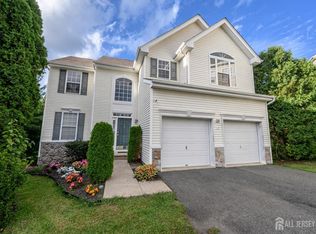 MLS ID #2704349R, ROBERT DEKANSKI. All Jersey MLS
 - $529,9005 bd3 ba1.2k sqft102 Stadelman Ave, Belvidere, NJ 07823For SaleMLS ID #2705360R, DARRYL BARNES. All Jersey MLS
