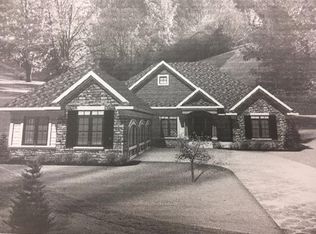
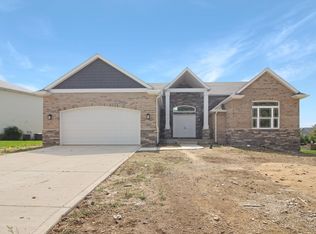
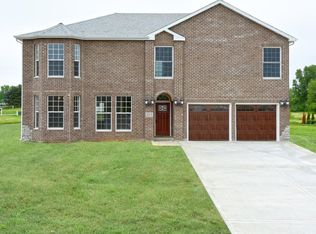
Welcome to this stunning five-bedroom, four-bath home in the gated and scenic Falling Waters subdivision that offers rolling hills, mature trees and picturesque lake views. Enter through an inviting covered front porch into a spacious interior featuring luxury vinyl flooring throughout. The main level offers a light-filled office, a cozy living room with a stone gas fireplace, and an open-concept layout. The large eat-in kitchen is designed for both function and style, with granite countertops, an island, stainless steel appliances, and a walk-in pantry. A convenient powder room, mudroom with extra storage, and a three-car garage with epoxy flooring complete the main floor. Upstairs, you'll find five generously sized bedrooms, including a primary suite with vaulted ceilings, a sparkling chandelier, a walk-in closet, and an en suite bath with a soaking tub, separate shower, and dual sinks. The upper level also includes a spacious laundry room with a sink and an additional full bath. The finished basement offers a large recreation room, a three-quarter bath, and an extra room perfect for a gym, along with ample storage. With a tankless hot water heater, upgraded window treatments, and roughed-in gas line for a garage heater, this home provides convenience and comfort at every turn. Enjoy outdoor living with sliding glass doors opening to the oversized patio and a large backyard with a sprinkler system. At just two years old, this home feels brand new and is ready for you to make it your own!
Closed
Zillow last checked:
Listing updated:
Bought with:
Tonia Dragon, RB14048599
Better Homes and Gardens Real
Source: NIRA as distributed by MLS GRID,MLS#: 816319
Price history
| Date | Event | Price |
|---|---|---|
| 4/1/2025 | Sold | $559,900$149/sqft |
Source:  NIRA as distributed by MLS GRID #816319 Report a problem NIRA as distributed by MLS GRID #816319 Report a problem | ||
| 3/2/2025 | Pending sale | $559,900$149/sqft |
Source: NIRA as distributed by MLS GRID #816319 Report a problem | ||
| 2/20/2025 | Listed for sale | $559,9000%$149/sqft |
Source: NIRA as distributed by MLS GRID #816319 Report a problem | ||
| 2/20/2025 | Listing removed | $560,000$149/sqft |
Source: NIRA as distributed by MLS GRID #812763 Report a problem | ||
| 2/4/2025 | Price change | $560,000-2.6%$149/sqft |
Source: NIRA as distributed by MLS GRID #812763 Report a problem | ||
| 1/9/2025 | Price change | $575,000-0.9%$153/sqft |
Source: NIRA as distributed by MLS GRID #812763 Report a problem | ||
| 11/9/2024 | Listed for sale | $580,000-3.3%$155/sqft |
Source: NIRA as distributed by MLS GRID #812763 Report a problem | ||
| 9/20/2024 | Listing removed | $599,900$160/sqft |
Source: NIRA as distributed by MLS GRID #805009 Report a problem | ||
| 9/6/2024 | Price change | $599,900-4%$160/sqft |
Source: NIRA as distributed by MLS GRID #805009 Report a problem | ||
| 8/16/2024 | Price change | $624,900-1.6%$167/sqft |
Source: NIRA as distributed by MLS GRID #805009 Report a problem | ||
| 6/7/2024 | Listed for sale | $635,000-2.3%$169/sqft |
Source: NIRA as distributed by MLS GRID #805009 Report a problem | ||
| 5/31/2024 | Listing removed | -- |
Source: NIRA as distributed by MLS GRID #802791 Report a problem | ||
| 4/26/2024 | Listed for sale | $650,000+9.6%$173/sqft |
Source: NIRA as distributed by MLS GRID #802791 Report a problem | ||
| 7/27/2022 | Sold | $592,948+889.9%$158/sqft |
Source: NIRA as distributed by MLS GRID #504305 Report a problem | ||
| 1/14/2022 | Sold | $59,900-87.8%$16/sqft |
Source: NIRA as distributed by MLS GRID #470505 Report a problem | ||
| 1/10/2022 | Price change | $489,900+2.1%$131/sqft |
Source: NIRA as distributed by MLS GRID #504305 Report a problem | ||
| 11/16/2021 | Listed for sale | $479,900+701.2%$128/sqft |
Source: NIRA as distributed by MLS GRID #504305 Report a problem | ||
| 7/19/2021 | Listing removed | -- |
Source: NIRA as distributed by MLS GRID #470505 Report a problem | ||
| 12/29/2020 | Price change | $59,900+20%$16/sqft |
Source: NIRA as distributed by MLS GRID #470505 Report a problem | ||
| 2/25/2020 | Listed for sale | $49,900$13/sqft |
Source: Village Realty of Indiana, Inc #470505 Report a problem | ||
| 1/10/2020 | Listing removed | $49,900$13/sqft |
Source: CENTURY 21 Affiliated #453598 Report a problem | ||
| 1/30/2018 | Price change | $49,900-34%$13/sqft |
Source: CENTURY 21 Affiliated #427865 Report a problem | ||
| 1/2/2017 | Listed for sale | $75,595$20/sqft |
Source: Prime Real Estate #406535 Report a problem | ||
Get a cash offer in 3 minutes
Find out how much your home could sell for in as little as 3 minutes with a no-obligation cash offer.
Estimated market value
$602,200
