Adorable 2020 Craftsman Style Home boasts a spacious Open-Concept Floor Plan with Natural Light & Inviting Atmosphere perfect for Entertaining. Kitchen offers Granite, SS Appliances (Fridge stays), Gas Range, Large Kitchen Island with Seating & Soft Close 42" Cabinets and Under Cabinet Lighting. Living Room has a Warm & Welcoming Atmosphere with Vaulted Ceiling & the centerpiece of the room is a Floor to Ceiling Stone Fireplace with Raised Hearth & Gas Logs. Private Primary Bedroom Ensuite has Double Sinks, Walk-In Shower & Custom Walk In Closet. Split Bedrooms share a Large Jack-and Jill Bath with Double Sinks. Stackable Washer & Dryer are in a Large Laundry Closet w Storage just off of the Primary Bedroom. (Washer & Dryer will stay). Double Car Garage-Opener. Spacious 10X15 Deck to enjoy morning coffee, BBQ's & the great weather WNC offers. Exterior is low maintenance. Dog Park, Street maintenance, Walking Trail, Lawn Sprinklers & Lawn Maintenance is included in $115 monthly HOA Fees
Closed
$427,750
72 Leyland Cir, Hendersonville, NC 28792
3beds
1,551sqft
Single Family Residence
Built in 2020
0.18 Acres Lot
$410,700 Zestimate®
$276/sqft
$2,441 Estimated rent
Home value
$410,700
$390,000 - $431,000
$2,441/mo
Zestimate® history
Owner options
List your home for rent
$2,441/mo
Rent Zestimate®
Find your next renter with Zillow Rental Manager. Plus, with online applications, you can quickly screen prospective tenants – for free.
$2,441/mo
Rent Zestimate®
Refinance and save
$2,624/mo
Est. payment
Refinancing to a lower rate could help reduce your monthly payments and save thousands over the life of the loan.
$2,624/mo
Est. payment
Explore your selling options
Work with a Zillow partner agent
Leverage their expertise and Zillow's premium Showcase listings to get your home seen by more buyers.
Get startedList with your own agent
Get your home in front of millions of buyers by listing it on Zillow.
Learn how to do itSell it yourself
Take full control of how buyers see your home on Zillow by listing For Sale by Owner (FSBO).
List your homeWhat's special
Zillow last checked:
Listing updated:
Listed by:
Michelle Oznick SoldByKW@kw.com,
Keller Williams Mtn Partners, LLC
Bought with:
Doris Longworth
Howard Hanna Beverly-Hanks Asheville-North
Source: Canopy MLS as distributed by MLS GRID,MLS#: 4096423
Facts & features
Interior
Bedrooms & bathrooms
- Bedrooms: 3
- Bathrooms: 3
- Full bathrooms: 2
- 1/2 bathrooms: 1
- Main level bedrooms: 3
Primary bedroom
- Features: Ceiling Fan(s), Split BR Plan, Walk-In Closet(s)
- Level: Main
- Area: 224 Square Feet
- Dimensions: 16' 0" X 14' 0"
Primary bedroom
- Level: Main
Bedroom s
- Features: Ceiling Fan(s), Walk-In Closet(s)
- Level: Main
- Area: 100 Square Feet
- Dimensions: 10' 0" X 10' 0"
Bedroom s
- Level: Main
Bathroom full
- Features: Ceiling Fan(s), Split BR Plan
- Level: Main
- Area: 110 Square Feet
- Dimensions: 11' 0" X 10' 0"
Bathroom full
- Level: Main
Dining room
- Level: Main
- Area: 110 Square Feet
- Dimensions: 11' 0" X 10' 0"
Dining room
- Level: Main
Kitchen
- Features: Breakfast Bar, Kitchen Island, Open Floorplan
- Level: Main
- Area: 130 Square Feet
- Dimensions: 13' 0" X 10' 0"
Kitchen
- Level: Main
Living room
- Features: Ceiling Fan(s), Open Floorplan, Vaulted Ceiling(s)
- Level: Main
- Area: 221 Square Feet
- Dimensions: 17' 0" X 13' 0"
Living room
- Level: Main
Heating
- Central, Natural Gas
Cooling
- Ceiling Fan(s), Electric
Appliances
- Included: Dishwasher, Disposal, Gas Range, Gas Water Heater, Microwave, Plumbed For Ice Maker, Tankless Water Heater, Washer/Dryer
- Laundry: Electric Dryer Hookup, Inside, Laundry Closet, Main Level, Washer Hookup
Features
- Breakfast Bar, Kitchen Island, Open Floorplan, Vaulted Ceiling(s)(s), Walk-In Closet(s)
- Flooring: Laminate
- Doors: Storm Door(s)
- Has basement: No
- Fireplace features: Living Room
Interior area
- Total structure area: 1,551
- Total interior livable area: 1,551 sqft
- Finished area above ground: 1,551
- Finished area below ground: 0
Property
Parking
- Total spaces: 4
- Parking features: Driveway, Attached Garage, Garage Door Opener, Garage Faces Front, Garage on Main Level
- Attached garage spaces: 2
- Uncovered spaces: 2
Features
- Levels: One
- Stories: 1
- Patio & porch: Deck, Front Porch
- Exterior features: In-Ground Irrigation, Lawn Maintenance
Lot
- Size: 0.18 Acres
- Dimensions: 54 x 124
Details
- Parcel number: 10005276
- Zoning: R-15
- Special conditions: Standard
Construction
Type & style
- Home type: SingleFamily
- Architectural style: Cottage
- Property subtype: Single Family Residence
Materials
- Fiber Cement
- Foundation: Crawl Space
- Roof: Composition
Condition
- New construction: No
- Year built: 2020
Utilities & green energy
- Sewer: Public Sewer
- Water: City
Community & HOA
Community
- Features: Dog Park, Sidewalks, Street Lights, Walking Trails
- Subdivision: The Cottages at Cypress Run
HOA
- Has HOA: Yes
- HOA fee: $115 monthly
- HOA name: Amy
Location
- Region: Hendersonville
Financial & listing details
- Price per square foot: $276/sqft
- Tax assessed value: $400,800
- Date on market: 1/2/2024
- Cumulative days on market: 5 days
- Listing terms: Cash,Conventional,FHA,USDA Loan,VA Loan
- Road surface type: Concrete, Paved
Price history
| Date | Event | Price |
|---|---|---|
| 7/5/2026 | Listing removed | $2,400$2/sqft |
Source: Zillow Rentals Report a problem | ||
| 6/8/2026 | Listed for rent | $2,400$2/sqft |
Source: Zillow Rentals Report a problem | ||
| 6/6/2024 | Listing removed | -- |
Source: Zillow Rentals Report a problem | ||
| 5/8/2024 | Listed for rent | $2,400$2/sqft |
Source: Zillow Rentals Report a problem | ||
| 3/27/2024 | Sold | $427,750+0.6%$276/sqft |
Source:  Canopy MLS as distributed by MLS GRID #4096423 Report a problem Canopy MLS as distributed by MLS GRID #4096423 Report a problem | ||
| 1/7/2024 | Pending sale | $425,000$274/sqft |
Source: Canopy MLS as distributed by MLS GRID #4096423 Report a problem | ||
| 1/2/2024 | Listed for sale | $425,000$274/sqft |
Source: Canopy MLS as distributed by MLS GRID #4096423 Report a problem | ||
Public tax history
Tax history is unavailable.
Neighborhood: 28792
Nearby homes
- $--3 bd3 ba1.5k sqft63 Leyland Cir #39, Hendersonville, NC 28792Off Market
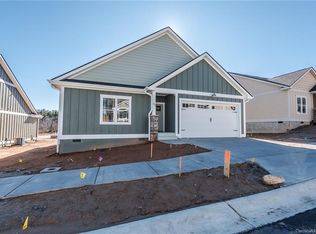
- $428,000-- bd2 ba1.5k sqft114 Leyland Cir, Hendersonville, NC 28792Sold
- $405,800-- bd2 ba1.5k sqft124 Leyland Cir, Hendersonville, NC 28792Off Market
- $409,9003 bd3 ba1.7k sqft121 Leyland Cir #44, Hendersonville, NC 28792Off Market

- $411,0003 bd3 ba1.7k sqft133 Leyland Cir #45, Hendersonville, NC 28792Off Market
- $393,5003 bd2 ba1.5k sqft124 Leyland Cir #8, Hendersonville, NC 28792Off Market
- $370,1003 bd3 ba1.5k sqft114 Leyland Cir #7, Hendersonville, NC 28792Off Market
- $394,200-- bd2 ba1.5k sqft101 Leyland Cir, Hendersonville, NC 28792Off Market
Nearby schools
GreatSchools rating
- 5/10Sugarloaf ElementaryGrades: PK-5Distance: 2.5 mi
- 6/10Apple Valley MiddleGrades: 6-8Distance: 1 mi
- 8/10North Henderson HighGrades: 9-12Distance: 1 mi
Get a cash offer in 3 minutes
Find out how much your home could sell for in as little as 3 minutes with a no-obligation cash offer.
Estimated market value
$410,700
Get a cash offer in 3 minutes
Find out how much your home could sell for in as little as 3 minutes with a no-obligation cash offer.
Estimated market value
$410,700
- North Carolina
- Henderson County
- Hendersonville
- 28792
- 72 Leyland Cir
Nearby cities
Nearby neighborhoods
Nearby zip codes
Other Hendersonville Topics
