Great 2-3 bedroom home with additional room! This is a double wide plus! Large rooms with wide open space. Location! Location! Location! Well established neighborhood in East Roseville near custom home areas. Close to shopping and recreation. Live comfortably with access to pool and clubhouse. Covered driveway/carport features a ramp for easy access wheelchair to backdoor. New paint and carpet. Has fenced yard and citrus trees. Large covered porch. Storage shed included. 55+ community with amenities. This home sparkles!
Closed
$79,950
72 Lora Way, Roseville, CA 95661
2beds
1,440sqft
Double Wide, Mobile Home
Built in 1978
-- sqft lot
$80,600 Zestimate®
$56/sqft
$2,635 Estimated rent
Home value
$80,600
$74,000 - $88,000
$2,635/mo
Zestimate® history
Owner options
List your home for rent
$2,635/mo
Rent Zestimate®
Find your next renter with Zillow Rental Manager. Plus, with online applications, you can quickly screen prospective tenants – for free.
$2,635/mo
Rent Zestimate®
Refinance and save
$409/mo
Est. payment
Refinancing to a lower rate could help reduce your monthly payments and save thousands over the life of the loan.
$409/mo
Est. payment
Explore your selling options
Work with a Zillow partner agent
Leverage their expertise and Zillow's premium Showcase listings to get your home seen by more buyers.
Get startedList with your own agent
Get your home in front of millions of buyers by listing it on Zillow.
Learn how to do itSell it yourself
Take full control of how buyers see your home on Zillow by listing For Sale by Owner (FSBO).
List your homeWhat's special
Fenced yardCitrus treesLarge roomsNew paint and carpetWide open spaceLarge covered porch
Zillow last checked:
Listing updated:
Listed by:
Teri Cheshire DRE #00982879 916-204-6663,
Cheshire Realty
Bought with:
Teri Cheshire, DRE #00982879
Cheshire Realty
Source: MetroList Services of CA,MLS#: 224133044Originating MLS: MetroList Services, Inc.
Facts & features
Interior
Bedrooms & bathrooms
- Bedrooms: 2
- Bathrooms: 2
- Full bathrooms: 2
Rooms
- Room types: Bonus Room, Storage, Kitchen, Laundry, Utility Room, Living Room
Dining room
- Features: Dining/Living Combo, Formal Area
Heating
- Central
Cooling
- Ceiling Fan(s), Central Air
Appliances
- Included: Built-In Electric Oven, Built-In Electric Range, Dishwasher, Dryer, Washer
- Laundry: Laundry Room, Inside Room
Features
- Flooring: Carpet
- Has fireplace: No
Interior area
- Total structure area: 0
- Total interior livable area: 1,440 sqft
Property
Parking
- Total spaces: 2
- Parking features: Off Street, Attached, Covered, Guest, No Garage
- Has attached garage: Yes
- Carport spaces: 2
Accessibility
- Accessibility features: Accessible Approach with Ramp, Wheelchair Access
Features
- Patio & porch: Patio Awning, Porch Awning
- Exterior features: Carport Awning, Storage, Swimming Pool
- Fencing: Fenced
- Park: Country Villa Estates
Lot
- Features: Back Yard, Shape Regular
- Topography: Trees,Level,Trees,Level
Details
- Additional structures: Storage, Shed(s)
- Special conditions: Standard
Construction
Type & style
- Home type: MobileManufactured
- Property subtype: Double Wide, Mobile Home
Materials
- Lap Siding
- Foundation: Block
- Roof: Composition
Condition
- Year built: 1978
Utilities & green energy
- Electric: 220 Volts in Kitchen, 220 Volts in Laundry
- Sewer: Public Sewer
- Water: Public
- Utilities for property: Public, Electric
Community & HOA
Community
- Senior community: Yes
Location
- Region: Roseville
Financial & listing details
- Price per square foot: $56/sqft
- Price range: $80K - $80K
- Date on market: 12/14/2024
- Body type: Mobile
Price history
| Date | Event | Price |
|---|---|---|
| 2/28/2025 | Sold | $79,950-11.1%$56/sqft |
Source: MetroList Services of CA #224133044 Report a problem | ||
| 2/7/2025 | Pending sale | $89,950$62/sqft |
Source: MetroList Services of CA #224133044 Report a problem | ||
| 2/4/2025 | Price change | $89,950-7.3%$62/sqft |
Source: MetroList Services of CA #224133044 Report a problem | ||
| 1/4/2025 | Listed for sale | $97,000$67/sqft |
Source: MetroList Services of CA #224133044 Report a problem | ||
| 12/28/2024 | Pending sale | $97,000$67/sqft |
Source: MetroList Services of CA #224133044 Report a problem | ||
| 12/14/2024 | Listed for sale | $97,000-19.2%$67/sqft |
Source: MetroList Services of CA #224133044 Report a problem | ||
| 9/22/2024 | Listing removed | $120,000-7.7%$83/sqft |
Source: MetroList Services of CA #224079503 Report a problem | ||
| 8/20/2024 | Listed for sale | $130,000$90/sqft |
Source: MetroList Services of CA #224079503 Report a problem | ||
| 8/9/2024 | Pending sale | $130,000$90/sqft |
Source: MetroList Services of CA #224079503 Report a problem | ||
| 7/20/2024 | Listed for sale | $130,000+62.5%$90/sqft |
Source: MetroList Services of CA #224079503 Report a problem | ||
| 6/19/2024 | Listing removed | -- |
Source: MetroList Services of CA #224055914 Report a problem | ||
| 5/24/2024 | Listed for sale | $80,000$56/sqft |
Source: MetroList Services of CA #224055914 Report a problem | ||
Public tax history
Tax history is unavailable.
Neighborhood: Maidu
Nearby homes
- $109,3002 bd2 ba1.1k sqft80 Olga Way, Roseville, CA 95678Off Market

- $131,6002 bd2 ba1.1k sqft80 Olga Way, Roseville, CA 95661Off Market

- $86,5002 bd2 ba1.1k sqft71 Lora Way, Roseville, CA 95661Sold
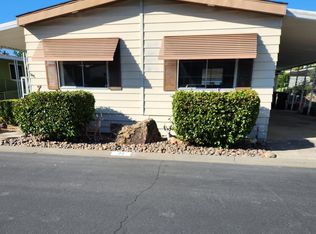
- $126,0002 bd2 ba1.4k sqft89 Lora Way, Roseville, CA 95661Off Market

- $104,9002 bd2 ba2k sqft30 Lora Way, Roseville, CA 95678For Sale
- $179,0002 bd2 ba-- sqft30 Lora Way, Roseville, CA 95661Off Market
- $122,5002 bd2 ba1.4k sqft70 Lora Way, Roseville, CA 95661Off Market
- $120,8002 bd2 ba1.4k sqft70 Lora Way, Roseville, CA 95678Off Market
- $243,8002 bd2 ba1.3k sqft75 Lora Way, Roseville, CA 95661Off Market
Nearby schools
GreatSchools rating
- 5/10George Sargeant Elementary SchoolGrades: K-5Distance: 0.4 mi
- 9/10Warren T. Eich Middle SchoolGrades: 6-8Distance: 1.3 mi
- 9/10Oakmont High SchoolGrades: 9-12Distance: 0.9 mi
Get a cash offer in 3 minutes
Find out how much your home could sell for in as little as 3 minutes with a no-obligation cash offer.
Estimated market value
$80,600
Get a cash offer in 3 minutes
Find out how much your home could sell for in as little as 3 minutes with a no-obligation cash offer.
Estimated market value
$80,600
- California
- Placer County
- Roseville
- 95661
- Maidu
- 72 Lora Way
Nearby cities
Nearby neighborhoods
Nearby zip codes
Other Roseville Topics
