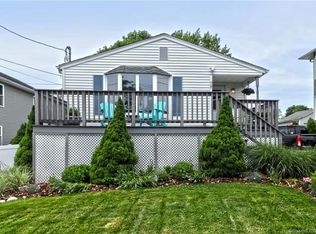
The shoreline is calling your name! Come enjoy easy living in this updated bright and airy raised ranch featuring 3 beds and 2.5 baths! This home is nestled into one of West Haven's most desirable locations, only 1 block from miles of sandy beaches! As you enter the home, you'll be invited by the open concept main level, the living room has year-round water views of Long Island Sound, cathedral ceilings and hardwood flooring that carries through to the sun filled eat-kitchen - offering newer appliances, wood cabinets, granite counter-tops w/island and separate dining area. Heading down the hall you will find 2 generous sized bedrooms and full bath w/tub; oversized primary bedroom with on suite full bath w/stall shower. Making your way to the finished lower-level w/ 900 sq ft of additional living space, making entertaining friends and family a breeze; 9ft+ ceilings, half bath and slider leading to the tranquil backyard, private decks and gardens! The oversized driveway and one car garage are versatile, offers space for workshop and storage for water toys. DON'T MISS OUT, bring your kayaks, invite your friends and family to West Haven's sandy beaches! This property has so much to offer; resting just minutes to beach cycling routes, miles of boardwalk, boat club and restaurants! Commuters dream, short distance from the train station and all major highways! This home has been well maintained, truly move-in ready! Schedule you're viewing today or use our 3D Virtual Tour!
Sold for $530,000
$530,000
72 Lucey Avenue, West Haven, CT 06516
3beds
1,296sqft
Single Family Residence
Built in 2009
6,098 Square Feet Lot
$575,200 Zestimate®
$409/sqft
$3,359 Estimated rent
Home value
$575,200
$546,000 - $604,000
$3,359/mo
Zestimate® history
Owner options
List your home for rent
$3,359/mo
Rent Zestimate®
Find your next renter with Zillow Rental Manager. Plus, with online applications, you can quickly screen prospective tenants – for free.
$3,359/mo
Rent Zestimate®
Refinance and save
$3,850/mo
Est. payment
Refinancing to a lower rate could help reduce your monthly payments and save thousands over the life of the loan.
$3,850/mo
Est. payment
Explore your selling options
Work with a Zillow partner agent
Leverage their expertise and Zillow's premium Showcase listings to get your home seen by more buyers.
Get startedList with your own agent
Get your home in front of millions of buyers by listing it on Zillow.
Learn how to do itSell it yourself
Take full control of how buyers see your home on Zillow by listing For Sale by Owner (FSBO).
List your homeWhat's special
Zillow last checked:
Listing updated:
Listed by:
Amber G. Blake 203-278-7542,
Stacy Blake Realty LLC 203-713-8090,
Stacy Blake 203-927-9689,
Stacy Blake Realty LLC
Bought with:
Amber G. Blake, RES.0802641
Stacy Blake Realty LLC
Source: Smart MLS,MLS#: 24041699
Facts & features
Interior
Bedrooms & bathrooms
- Bedrooms: 3
- Bathrooms: 3
- Full bathrooms: 2
- 1/2 bathrooms: 1
Primary bedroom
- Features: Ceiling Fan(s), Full Bath, Stall Shower, Wall/Wall Carpet
- Level: Main
Bedroom
- Features: Ceiling Fan(s), Wall/Wall Carpet
- Level: Main
Bedroom
- Features: Ceiling Fan(s), Wall/Wall Carpet
- Level: Main
Dining room
- Features: Vaulted Ceiling(s), Hardwood Floor
- Level: Main
Family room
- Features: High Ceilings, Ceiling Fan(s), Half Bath, Sliders, Vinyl Floor
- Level: Lower
Kitchen
- Features: Vaulted Ceiling(s), Granite Counters, Kitchen Island, Hardwood Floor
- Level: Main
Living room
- Features: Vaulted Ceiling(s), Balcony/Deck, Ceiling Fan(s), Sliders, Hardwood Floor
- Level: Main
Heating
- Forced Air, Natural Gas
Cooling
- Central Air
Appliances
- Included: Oven/Range, Microwave, Refrigerator, Dishwasher, Washer, Dryer, Water Heater
- Laundry: Main Level
Features
- Basement: Full,Heated,Partially Finished
- Attic: Access Via Hatch
- Has fireplace: No
Interior area
- Total structure area: 1,296
- Total interior livable area: 1,296 sqft
- Finished area above ground: 1,296
Property
Parking
- Total spaces: 1
- Parking features: Attached
- Attached garage spaces: 1
Features
- Has view: Yes
- View description: Water
- Has water view: Yes
- Water view: Water
- Waterfront features: Walk to Water, Beach Access
Lot
- Size: 6,098 Square Feet
Details
- Parcel number: 1419845
- Zoning: R2
Construction
Type & style
- Home type: SingleFamily
- Architectural style: Ranch
- Property subtype: Single Family Residence
Materials
- Vinyl Siding
- Foundation: Concrete Perimeter, Raised
- Roof: Asphalt
Condition
- New construction: No
- Year built: 2009
Utilities & green energy
- Sewer: Public Sewer
- Water: Public
Community & HOA
Community
- Subdivision: West Shore
HOA
- Has HOA: No
Location
- Region: West Haven
Financial & listing details
- Price per square foot: $409/sqft
- Tax assessed value: $198,170
- Annual tax amount: $9,286
- Date on market: 8/23/2024
Price history
| Date | Event | Price |
|---|---|---|
| 10/15/2024 | Sold | $530,000-3.6%$409/sqft |
Source:  Smart MLS #24041699 Report a problem Smart MLS #24041699 Report a problem | ||
| 8/23/2024 | Listed for sale | $549,900+83.9%$424/sqft |
Source: Smart MLS #24041699 Report a problem | ||
| 2/28/2018 | Sold | $299,000-0.3%$231/sqft |
Source: Smart MLS #170042954 Report a problem | ||
| 1/16/2018 | Pending sale | $299,900$231/sqft |
Source: Coldwell Banker Residential Brokerage - Orange Post Rd #170042954 Report a problem | ||
| 1/11/2018 | Listed for sale | $299,900$231/sqft |
Source: Coldwell Banker Residential Brokerage - Orange Post Rd #170042954 Report a problem | ||
| 9/28/2009 | Sold | $299,900$231/sqft |
Source: Smart MLS #N289468 Report a problem | ||
| 5/1/2009 | Listing removed | $299,900$231/sqft |
Source: Listhub #N289468 Report a problem | ||
| 10/15/2008 | Listed for sale | $299,900+299.9%$231/sqft |
Source: Listhub #N283261 Report a problem | ||
| 3/15/2007 | Sold | $75,000$58/sqft |
Source: Public Record Report a problem | ||
Public tax history
| Year | Property taxes | Tax assessment |
|---|---|---|
| 2025 | $11,254 +21.2% | $342,370 +72.8% |
| 2024 | $9,286 +3.9% | $198,170 |
| 2023 | $8,937 +1.8% | $198,170 |
| 2022 | $8,777 | $198,170 |
| 2021 | $8,777 -1.8% | $198,170 +7.8% |
| 2020 | $8,939 +3.3% | $183,890 |
| 2019 | $8,654 +1.4% | $183,890 |
| 2018 | $8,531 +2.8% | $183,890 |
| 2017 | $8,301 +1.1% | $183,890 |
| 2016 | $8,209 +10% | $183,890 -1.8% |
| 2015 | $7,465 | $187,180 |
| 2014 | $7,465 | $187,180 |
| 2013 | $7,465 | $187,180 |
| 2012 | $7,465 | $187,180 |
| 2011 | $7,465 +3.8% | $187,180 -6.5% |
| 2010 | $7,192 +221.8% | $200,270 +221.8% |
| 2009 | $2,235 +6.1% | $62,230 |
| 2008 | $2,106 -46.6% | $62,230 -46.4% |
| 2007 | $3,944 +19.6% | $116,130 +77.8% |
| 2005 | $3,298 +14.2% | $65,310 |
| 2003 | $2,889 +7.7% | $65,310 |
| 2001 | $2,683 | $65,310 |
Find assessor info on the county website
Neighborhood: 06516
Nearby homes
- $442,6003 bd1 ba972 sqft78 Lucey Ave, West Haven, CT 06516Off Market
- $452,7003 bd2 ba1.7k sqft66 Lucey Ave, West Haven, CT 06516Off Market
- $535,5004 bd2 ba2k sqft82 Lucey Ave, West Haven, CT 06516Off Market

- $481,3003 bd2 ba2.3k sqft62 Lucey Ave, West Haven, CT 06516Off Market
- $557,3004 bd2 ba2k sqft49 Overlook Ave, West Haven, CT 06516Off Market
- $445,4004 bd1 ba1.8k sqft55 Overlook Ave, West Haven, CT 06516Off Market
- $720,3003 bd3 ba2.5k sqft56 Lucey Ave, West Haven, CT 06516Off Market
- $617,8005 bd2 ba2.5k sqft44 Crest Ave, West Haven, CT 06516Off Market
Nearby schools
GreatSchools rating
- 5/10Seth G. Haley SchoolGrades: PK-4Distance: 0.6 mi
- 5/10Harry M. Bailey Middle SchoolGrades: 7-8Distance: 0.7 mi
- 3/10West Haven High SchoolGrades: 9-12Distance: 1 mi
Schools provided by the listing agent
- High: West Haven
Source: Smart MLS. This data may not be complete. We recommend contacting the local school district to confirm school assignments for this home.


Get pre-qualified for a loan
At Zillow Home Loans, we can pre-qualify you in as little as 5 minutes with no impact to your credit score.An equal housing lender. NMLS #10287.
Sell for more on Zillow
Get a Zillow Showcase℠ listing at no additional cost and you could sell for .
$575,200
2% more
+$11,504
With Zillow Showcase(estimated)
$586,704
- Connecticut
- New Haven County
- West Haven
- 06516
- 72 Lucey Avenue
Nearby cities
Nearby zip codes
Other West Haven Topics
