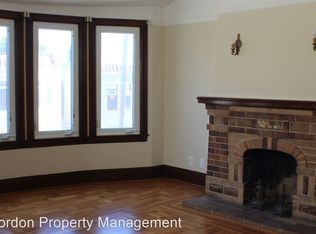
Opportunity abounds w/ this delightful diamond in the rough positioned on a deep lot featuring 2-beds, 1-bath, formal living & dining rms, eat-in kitchen, spacious garage, developable rms downstairs, and an expansive rear yard! A gated tunnel entrance & stairwell w/ a lg skylight welcomes you into this cozy east-facing residence. The home boasts a traditional layout w/ a lovely formal foyer, a spacious living rm w/ wood-burn. frplc, an adjacent formal dining rm, a lg kitchen w/ lofty skylight, brand new gas range oven & fridge, a vintage bathroom w/ tub & separate stall shower, and 2 good-sized west-facing bedrooms w/ garden outlooks & large walk-in closets. Interior access from the central hallway leads to the spacious garage, laundry area, and multiple unwarranted rms awaiting your personal touch. Bring your contractor, color palette, and imagination because this is the one you have been waiting for! Add'l features: multiple closets, newly refinished hardwood floors, newly painted interior, new plush carpeting in the bedrooms, lovely crown moldings, and an incredibly deep backyard w/ mature trees & masonry fencing. Ideal location on the border of Mission Terr & Bernal Hts, close to Glen Park Village, Glen Canyon Park, BART, highways 101/280 & more! A commuter's dream come true!
Sold for $1,030,000
Tax assessed value
$1,030,000
72 Lyell St, San Francisco, CA 94112
2beds
1,225sqft
Single Family Residence
Built in 1941
2,500 Square Feet Lot
$1,193,900 Zestimate®
$841/sqft
$3,966 Estimated rent
Home value
$1,193,900
$1.10M - $1.30M
$3,966/mo
Zestimate® history
Owner options
List your home for rent
$3,966/mo
Rent Zestimate®
Find your next renter with Zillow Rental Manager. Plus, with online applications, you can quickly screen prospective tenants – for free.
$3,966/mo
Rent Zestimate®
Refinance and save
$6,704/mo
Est. payment
Refinancing to a lower rate could help reduce your monthly payments and save thousands over the life of the loan.
$6,704/mo
Est. payment
Explore your selling options
Work with a Zillow partner agent
Leverage their expertise and Zillow's premium Showcase listings to get your home seen by more buyers.
Get startedList with your own agent
Get your home in front of millions of buyers by listing it on Zillow.
Learn how to do itSell it yourself
Take full control of how buyers see your home on Zillow by listing For Sale by Owner (FSBO).
List your homeWhat's special
Zillow last checked:
Listing updated:
Listed by:
Marla Moresi-Valdes DRE #01320998 415-971-2535,
Sotheby's International Realty 415-929-1500
Bought with:
Edward Ong, DRE #01925421
Corpen Real Estate Group
Source: SFAR,MLS#: 424038246 Originating MLS: San Francisco Association of REALTORS
Originating MLS: San Francisco Association of REALTORSFacts & features
Interior
Bedrooms & bathrooms
- Bedrooms: 2
- Bathrooms: 1
- Full bathrooms: 1
Primary bedroom
- Features: Walk-In Closet
- Area: 0
- Dimensions: 0 x 0
Bedroom 1
- Area: 0
- Dimensions: 0 x 0
Bedroom 2
- Area: 0
- Dimensions: 0 x 0
Bedroom 3
- Area: 0
- Dimensions: 0 x 0
Bedroom 4
- Area: 0
- Dimensions: 0 x 0
Bathroom
- Features: Low-Flow Toilet(s), Shower Stall(s), Tile, Tub, Window
Dining room
- Features: Formal Room
- Level: Main
- Area: 0
- Dimensions: 0 x 0
Family room
- Area: 0
- Dimensions: 0 x 0
Kitchen
- Features: Breakfast Area, Pantry Cabinet, Skylight(s), Tile Counters
- Level: Main
- Area: 0
- Dimensions: 0 x 0
Living room
- Level: Lower,Main
- Area: 0
- Dimensions: 0 x 0
Heating
- Central, Gas
Appliances
- Included: Free-Standing Gas Oven, Free-Standing Gas Range, Free-Standing Refrigerator, Gas Water Heater, Range Hood
- Laundry: None
Features
- Formal Entry
- Flooring: Carpet, Tile, Wood
- Windows: Window Coverings
- Number of fireplaces: 1
- Fireplace features: Living Room, Wood Burning
Interior area
- Total structure area: 1,225
- Total interior livable area: 1,225 sqft
Property
Parking
- Total spaces: 1
- Parking features: Driveway, Attached, Covered, Enclosed, Garage Door Opener, Garage Faces Front, Inside Entrance, Side By Side, Independent, On Site (Single Family Only)
- Attached garage spaces: 1
- Has uncovered spaces: Yes
Features
- Fencing: Back Yard,Masonry,Gate
- Has view: Yes
- View description: Garden
Lot
- Size: 2,500 Square Feet
- Features: Garden, Low Maintenance
Details
- Parcel number: 6754021
- Zoning: RH1
- Special conditions: Standard
Construction
Type & style
- Home type: SingleFamily
- Architectural style: Traditional
- Property subtype: Single Family Residence
- Attached to another structure: Yes
Materials
- Stucco, Wood
- Foundation: Concrete
- Roof: Asphalt
Condition
- Fixer
- New construction: No
- Year built: 1941
Utilities & green energy
- Sewer: Public Sewer
- Water: Public
Community & HOA
Community
- Security: Carbon Monoxide Detector(s), Double Strapped Water Heater, Security Gate, Smoke Detector(s)
HOA
- Has HOA: No
Location
- Region: San Francisco
- Elevation: 0
Financial & listing details
- Price per square foot: $841/sqft
- Tax assessed value: $1,030,000
- Annual tax amount: $12,989
- Date on market: 7/8/2024
- Cumulative days on market: 7 days
- Listing terms: Cash,Conventional
- Total actual rent: 0
- Road surface type: Paved Sidewalk
Price history
| Date | Event | Price |
|---|---|---|
| 8/8/2024 | Sold | $1,030,000+14.6%$841/sqft |
Source:  SFAR #424038246 Report a problem SFAR #424038246 Report a problem | ||
| 7/15/2024 | Pending sale | $899,000$734/sqft |
Source: SFAR #424038246 Report a problem | ||
| 7/8/2024 | Listed for sale | $899,000$734/sqft |
Source: SFAR #424038246 Report a problem | ||
Public tax history
| Year | Property taxes | Tax assessment |
|---|---|---|
| 2025 | $12,989 +240.3% | $1,030,000 +288% |
| 2024 | $3,817 +1.8% | $265,486 +2% |
| 2023 | $3,749 +2.4% | $260,281 +2% |
| 2022 | $3,660 +2% | $255,179 +2% |
| 2021 | $3,589 -1% | $250,176 +1% |
| 2020 | $3,624 +3.5% | $247,612 +2% |
| 2019 | $3,503 +3.5% | $242,758 +2% |
| 2018 | $3,385 +11.2% | $237,999 +2% |
| 2017 | $3,045 +2.6% | $233,334 +2% |
| 2016 | $2,967 +1.4% | $228,760 +1.5% |
| 2015 | $2,927 +2.7% | $225,325 +2% |
| 2014 | $2,850 | $220,912 +0.5% |
| 2013 | -- | $219,914 +2% |
| 2012 | -- | $215,603 +2% |
| 2011 | -- | $211,376 +0.8% |
| 2010 | -- | $209,797 -0.2% |
| 2009 | -- | $210,296 +2% |
| 2008 | -- | $206,173 +2% |
| 2007 | -- | $202,132 +2% |
| 2006 | -- | $198,169 +2% |
| 2005 | -- | $194,284 +3.9% |
| 2003 | -- | $186,986 +2% |
| 2002 | -- | $183,321 +2% |
| 2001 | -- | $179,730 +2% |
| 2000 | -- | $176,205 |
Find assessor info on the county website
Neighborhood: Mission Terrace
Nearby homes
- $1,016,5002 bd1 ba1k sqft68 Lyell St, San Francisco, CA 94112Off Market
- $1,136,1002 bd1 ba1k sqft76 Lyell St, San Francisco, CA 94112Off Market

- $1,191,8003 bd1 ba1.4k sqft66 Lyell St, San Francisco, CA 94112Off Market
- $1,012,7001 bd1 ba1.3k sqft80 Lyell St, San Francisco, CA 94112Off Market

- $1,043,0003 bd1 ba1k sqft82 Lyell St, San Francisco, CA 94112Off Market
- $986,8002 bd1 ba1k sqft88 Lyell St, San Francisco, CA 94112Off Market
- $1,605,7002 bd1 ba1k sqft69 Danton St, San Francisco, CA 94112Off Market
- $1,006,2002 bd1 ba960 sqft73 Danton St, San Francisco, CA 94112Off Market
Nearby schools
GreatSchools rating
- 6/10Glen Park Elementary SchoolGrades: K-5Distance: 0.2 mi
- 2/10Lick (James) Middle SchoolGrades: 6-8Distance: 1.2 mi
- 8/10Balboa High SchoolGrades: 9-12Distance: 0.9 mi
Get a cash offer in 3 minutes
Find out how much your home could sell for in as little as 3 minutes with a no-obligation cash offer.
Estimated market value
$1,193,900
Get a cash offer in 3 minutes
Find out how much your home could sell for in as little as 3 minutes with a no-obligation cash offer.
Estimated market value
$1,193,900
