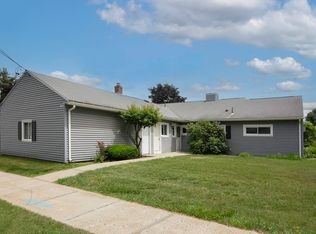
Welcome to 72 Lynwood Drive in the highly sought after Doverbrook Estates! If this unit's location doesn't win you over then the upgrades will! You will first notice that this is an end unit with privacy and an attached garage. Step inside to a completely upgraded kitchen with Quartz counters, new cabinets with under cabinet lighting, double SS sink, and appliances including the convenience of a washer/dryer combo. Laminate flooring flows throughout the hallway with custom closet storage and into both bedrooms including one with a new wall A/C. The living room is spacious and bright with recessed lights, and a large picture window overlooking your private patio. The bathroom has been improved with newer vanity, light fixture, and a sliding glass shower door and there are double closets for plenty of storage...And the upgrades continue with a PurePro Advantage Cast Iron boiler 2020 and water heater 2022 (APO). Doverbrook amenities include in-ground pool, tennis/pickelball, clubroom,etc!
Sold for $235,000
$235,000
72 Lynwood Dr #72, Chicopee, MA 01022
2beds
740sqft
Condominium
Built in 1958
-- sqft lot
$-- Zestimate®
$318/sqft
$-- Estimated rent
Home value
Not available
Estimated sales range
Not available
Not available
Zestimate® history
Owner options
List your home for rent
Find your next renter with Zillow Rental Manager. Plus, with online applications, you can quickly screen prospective tenants – for free.
Refinance and save
$1,885/mo
Est. payment
Refinancing to a lower rate could help reduce your monthly payments and save thousands over the life of the loan.
$1,885/mo
Est. payment
Explore your selling options
Work with a Zillow partner agent
Leverage their expertise and Zillow's premium Showcase listings to get your home seen by more buyers.
Get startedList with your own agent
Get your home in front of millions of buyers by listing it on Zillow.
Learn how to do itSell it yourself
Take full control of how buyers see your home on Zillow by listing For Sale by Owner (FSBO).
List your homeWhat's special
Attached garageCompletely upgraded kitchenEnd unitPrivate patioRecessed lightsSliding glass shower doorLaminate flooring
Zillow last checked:
Listing updated:
Listed by:
Authier LaDuke Team 413-531-8889,
Coldwell Banker Realty - Western MA 413-567-8931
Bought with:
Joni Fleming
ERA M Connie Laplante Real Estate
Source: MLS PIN,MLS#: 73355839
Facts & features
Interior
Bedrooms & bathrooms
- Bedrooms: 2
- Bathrooms: 1
- Full bathrooms: 1
Primary bedroom
- Features: Ceiling Fan(s), Closet, Flooring - Laminate
- Level: First
Bedroom 2
- Features: Ceiling Fan(s), Closet, Flooring - Laminate
- Level: First
Bathroom 1
- Features: Bathroom - Full, Closet - Linen, Flooring - Laminate
- Level: First
Kitchen
- Features: Flooring - Laminate, Countertops - Stone/Granite/Solid, Cabinets - Upgraded, Dryer Hookup - Electric, Washer Hookup
- Level: First
Living room
- Features: Ceiling Fan(s), Flooring - Laminate, Recessed Lighting
- Level: First
Heating
- Baseboard, Natural Gas
Cooling
- Wall Unit(s)
Appliances
- Included: Range, Dishwasher, Disposal, Microwave, Refrigerator, Washer/Dryer
- Laundry: Electric Dryer Hookup, Washer Hookup, First Floor, In Unit
Features
- Flooring: Laminate
- Windows: Insulated Windows
- Basement: None
- Has fireplace: No
- Common walls with other units/homes: End Unit
Interior area
- Total structure area: 740
- Total interior livable area: 740 sqft
- Finished area above ground: 740
Property
Parking
- Total spaces: 2
- Parking features: Attached, Garage Door Opener, Storage, Off Street, Assigned, Paved
- Attached garage spaces: 1
- Uncovered spaces: 1
Features
- Entry location: Unit Placement(Ground,Garden)
- Patio & porch: Patio
- Exterior features: Patio
- Pool features: Association, In Ground
Details
- Parcel number: M:00W1 P:6014A,2499139
- Zoning: 204
Construction
Type & style
- Home type: Condo
- Property subtype: Condominium
Materials
- Frame
- Roof: Shingle
Condition
- Year built: 1958
Utilities & green energy
- Sewer: Public Sewer
- Water: Public
- Utilities for property: for Electric Range, for Electric Dryer, Washer Hookup
Green energy
- Energy efficient items: Thermostat
Community & HOA
Community
- Features: Public Transportation, Shopping, Pool, Tennis Court(s), Park, Walk/Jog Trails, Golf, Medical Facility, Highway Access, Public School
HOA
- Amenities included: Pool, Tennis Court(s), Clubhouse
- Services included: Water, Sewer, Insurance, Maintenance Structure, Road Maintenance, Maintenance Grounds, Snow Removal, Trash
- HOA fee: $283 monthly
Location
- Region: Chicopee
Financial & listing details
- Price per square foot: $318/sqft
- Tax assessed value: $168,500
- Annual tax amount: $2,554
- Date on market: 1/4/2026
Price history
| Date | Event | Price |
|---|---|---|
| 6/2/2025 | Sold | $235,000+4.5%$318/sqft |
Source: MLS PIN #73355839 Report a problem | ||
| 4/16/2025 | Contingent | $224,900$304/sqft |
Source: MLS PIN #73355839 Report a problem | ||
| 4/7/2025 | Listed for sale | $224,900$304/sqft |
Source: MLS PIN #73355839 Report a problem | ||
Public tax history
Tax history is unavailable.
Neighborhood: 01022
Nearby homes
- $238,2002 bd1 ba1k sqft56 Lynwood Dr UNIT 56, Chicopee, MA 01022Sold

- $210,0002 bd1 ba1k sqft55 Lynwood Dr UNIT 55, Chicopee, MA 01022Sold
- $177,4001 bd1 ba614 sqft230 Greenwood Ter #230, Chicopee, MA 01022Sold

- $219,0002 bd1 ba850 sqft224 Greenwood Ter UNIT 224, Chicopee, MA 01022For Sale

- $432,0005 bd2 ba2.4k sqft122 Casey Dr, Chicopee, MA 01020Off Market
- $351,4003 bd1 ba1.3k sqft102 Casey Dr, Chicopee, MA 01020Off Market
- $380,0005 bd1 ba1.9k sqft112 Casey Dr, Chicopee, MA 01020Sold
- $378,3003 bd2 ba1.4k sqft132 Casey Dr, Chicopee, MA 01020Off Market
Nearby schools
GreatSchools rating
- 6/10BowieGrades: PK-5Distance: 0.9 mi
- 4/10Fairview Middle SchoolGrades: 6-8Distance: 3 mi
- 3/10Chicopee Comprehensive High SchoolGrades: 9-12Distance: 1.5 mi


Get pre-qualified for a loan
At Zillow Home Loans, we can pre-qualify you in as little as 5 minutes with no impact to your credit score.An equal housing lender. NMLS #10287.
- Massachusetts
- Hampden County
- Chicopee
- 01022
- 72 Lynwood Dr Unit 72
Nearby cities
Nearby zip codes
Other Chicopee Topics
