Welcome to 72 Main Street in the beautiful south coast town of St. Alban's. Pride of ownership is evident as soon as you pull up in the double concrete driveway you are greeted by rolling green landscaped front lawn, well maintained garden hedge, rear garden is your own personal oasis with beautiful mature well groomed trees, shrubs, rear deck for enjoying morning coffee or entertaining family & friends, plenty of privacy and space as the property is on an oversized lot. Storage isn't an issue as there is a 12x30 garage with its own electrical meter and 12x28 storage shed. Exterior of the home has been completed with vinyl windows & siding, shingles updated in 2024. As you enter the home you are greeted by a bright front foyer, an elegant spiral staircase leading to a spacious living room, dining room with patio door allowing for exterior access to rear deck for BBQing, kitchen with dark cabinets, plenty of cabinet space, stainless steel appliances and island for meal prep. Just off from the kitchen is a family room, 3pcs bath, laundry and bedroom with large window allowing of plenty of natural light. Second floor contains second 3pcs bath, 3 bedrooms with primary possessing an ensuite and designated closet area. Basement has a rec room allowing kids their own space, office, utility and wood storage room. Home is economically heated with electric baseboard heat and a wood furnace. Some other special features of the home is it has 200amp electrical panel, pex water lines and central vac system. This house is a must see and won't last long, book your viewing today!
For sale
C$359,900
72 Main Street, St. Alban's, NL A0H2E0
4beds
2,407sqft
Multi Family, Single Family Residence
Built in 1981
-- sqft lot
$-- Zestimate®
C$150/sqft
C$-- HOA
What's special
Well maintained garden hedgeVinyl windows and sidingBright front foyerElegant spiral staircaseFamily room
- 13 days |
- 24 |
- 0 |
Zillow last checked:
Listing updated:
Listed by:
Glenn King,
Royal LePage Generation Realty
Source: Newfoundland and Labrador AR,MLS®#: 1301452
Facts & features
Interior
Bedrooms & bathrooms
- Bedrooms: 4
- Bathrooms: 3
- Full bathrooms: 2
- 1/2 bathrooms: 1
Bedroom
- Level: Main
- Area: 176.13 Square Feet
- Dimensions: 10.3 x 17.1
Bedroom
- Level: Second
- Area: 155 Square Feet
- Dimensions: 12.5 x 12.4
Bedroom
- Level: Second
- Area: 175.54 Square Feet
- Dimensions: 13.4 x 13.1
Bathroom
- Level: Main
- Area: 29.4 Square Feet
- Dimensions: 6.0 x 4.9
Bathroom
- Level: Second
- Area: 46.8 Square Feet
- Dimensions: 7.2 x 6.5
Other
- Level: Second
- Area: 218.01 Square Feet
- Dimensions: 12.9 x 16.9
Dining room
- Level: Main
- Area: 148.03 Square Feet
- Dimensions: 11.3 x 13.1
Other
- Level: Second
- Area: 28.6 Square Feet
- Dimensions: 5.2 x 5.5
Family room
- Level: Main
- Area: 215.43 Square Feet
- Dimensions: 16.7 x 12.9
Foyer
- Level: Main
- Area: 45.44 Square Feet
- Dimensions: 6.4 x 7.1
Kitchen
- Level: Main
- Area: 127.6 Square Feet
- Dimensions: 11.6 x 11.0
Laundry
- Level: Main
- Area: 139.74 Square Feet
- Dimensions: 10.2 x 13.7
Living room
- Level: Main
- Area: 299.88 Square Feet
- Dimensions: 14.7 x 20.4
Office
- Level: Basement
- Area: 42 Square Feet
- Dimensions: 5.0 x 8.4
Porch
- Level: Main
- Area: 20.15 Square Feet
- Dimensions: 3.1 x 6.5
Recreation room
- Level: Basement
- Area: 298.96 Square Feet
- Dimensions: 14.8 x 20.2
Storage
- Level: Basement
- Area: 55.44 Square Feet
- Dimensions: 6.6 x 8.4
Utility room
- Level: Basement
- Area: 153 Square Feet
- Dimensions: 9.0 x 17.0
Heating
- Baseboard, Electric, Radiant, Wood
Cooling
- Electric
Appliances
- Included: Dishwasher, Refrigerator, Microwave, Oven Built-In
Features
- Central Vacuum, Ensuite, Fireplace(s)
- Flooring: Carpet, Cushion/Tile/Lino, Hardwood, Laminate
- Basement: Crawl Space
- Has fireplace: Yes
Interior area
- Total structure area: 2,767
- Total interior livable area: 2,407 sqft
Property
Parking
- Parking features: Detached, Wired
- Has garage: Yes
- Has uncovered spaces: Yes
Features
- Levels: Multi/Split
- Patio & porch: Deck/Patio, Patio(s) and Deck(s)
- Water view: Year Round Road Access
Lot
- Features: Highway Access, Landscaped, Level, Recreation Nearby, Shopping Nearby
Details
- Zoning description: Res
Construction
Type & style
- Home type: SingleFamily
- Property subtype: Multi Family, Single Family Residence
Materials
- Brick Veneer, Vinyl Siding
- Foundation: Fully Developed, Concrete Perimeter
- Roof: Fiberglass
Condition
- Year built: 1981
Utilities & green energy
- Sewer: Public Sewer
- Water: Public
- Utilities for property: Cable Connected, Electricity Connected, High Speed Internet, Phone Connected
Community & HOA
Location
- Region: Bishops Falls
Financial & listing details
- Price per square foot: C$150/sqft
- Annual tax amount: C$1,454
- Date on market: 8/8/2026
Price history
Price history is unavailable.
Public tax history
Tax history is unavailable.
Climate risks
Neighborhood: A0H
Nearby schools
GreatSchools rating
No schools nearby
We couldn't find any schools near this home.
Schools provided by the listing agent
- District: Central
Source: Newfoundland and Labrador AR. This data may not be complete. We recommend contacting the local school district to confirm school assignments for this home.
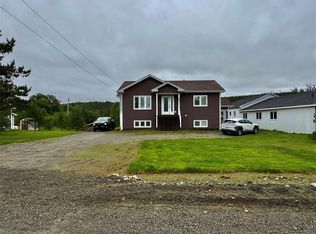
- C$325,0003 bd2 ba1.5k sqft57 Main St, Bishop'S Falls, NL A0H1C0For Sale
- C$189,9005.65 acres42 Main St #36, Bishop'S Falls, NL A0H1C0Lot/Land

- C$369,0005 bd3 ba3.4k sqft61 Kings Hill Rd, Milltown Head Of Bay D'Espoir, NL A0H1W0For Sale

- C$229,9003 bd2 ba1.4k sqft325 Main St, Pt Leamington, NL A0H1Z0For Sale
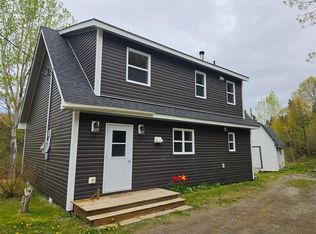
- C$184,9004 bd2 ba2.2k sqft58 Forest Rd, Milltown Head Of Bay D'Espoir, NL A0H1W0For Sale
- C$124,0002 bd1 ba2.4k sqft10 Conne Pond Rd, Bay Despoir, NL A0H2C0For Sale
Similar homes
- C$325,0003 bd2 ba1.5k sqft57 Main Street, St. Albans, NL A0H2E0For SaleMLS ID #1301601, Carla Kinden, Keller Williams Platinum Realty - Gander. Newfoundland and Labrador AR
- C$369,0005 bd3 ba3.4k sqft61 Kings Hill Road, Milltown, NL A0H1W0For SaleMLS ID #1262727, Riccardo Marrara, Keller Williams Platinum Realty. Newfoundland and Labrador AR
- C$184,9004 bd2 ba2.2k sqft58 Forest Road, Milltown, NL A0H1W0For Sale
 MLS ID #1296937, Robert Gardner, RE/MAX Central Real Estate Ltd. - Grand Falls-Win. Newfoundland and Labrador AR
 - C$229,9003 bd2 ba1.4k sqft325 Main Street, Milltown, NL A0H1W0For SaleMLS ID #1298667, Brenda Budgell, Royal LePage Generation Realty. Newfoundland and Labrador AR
